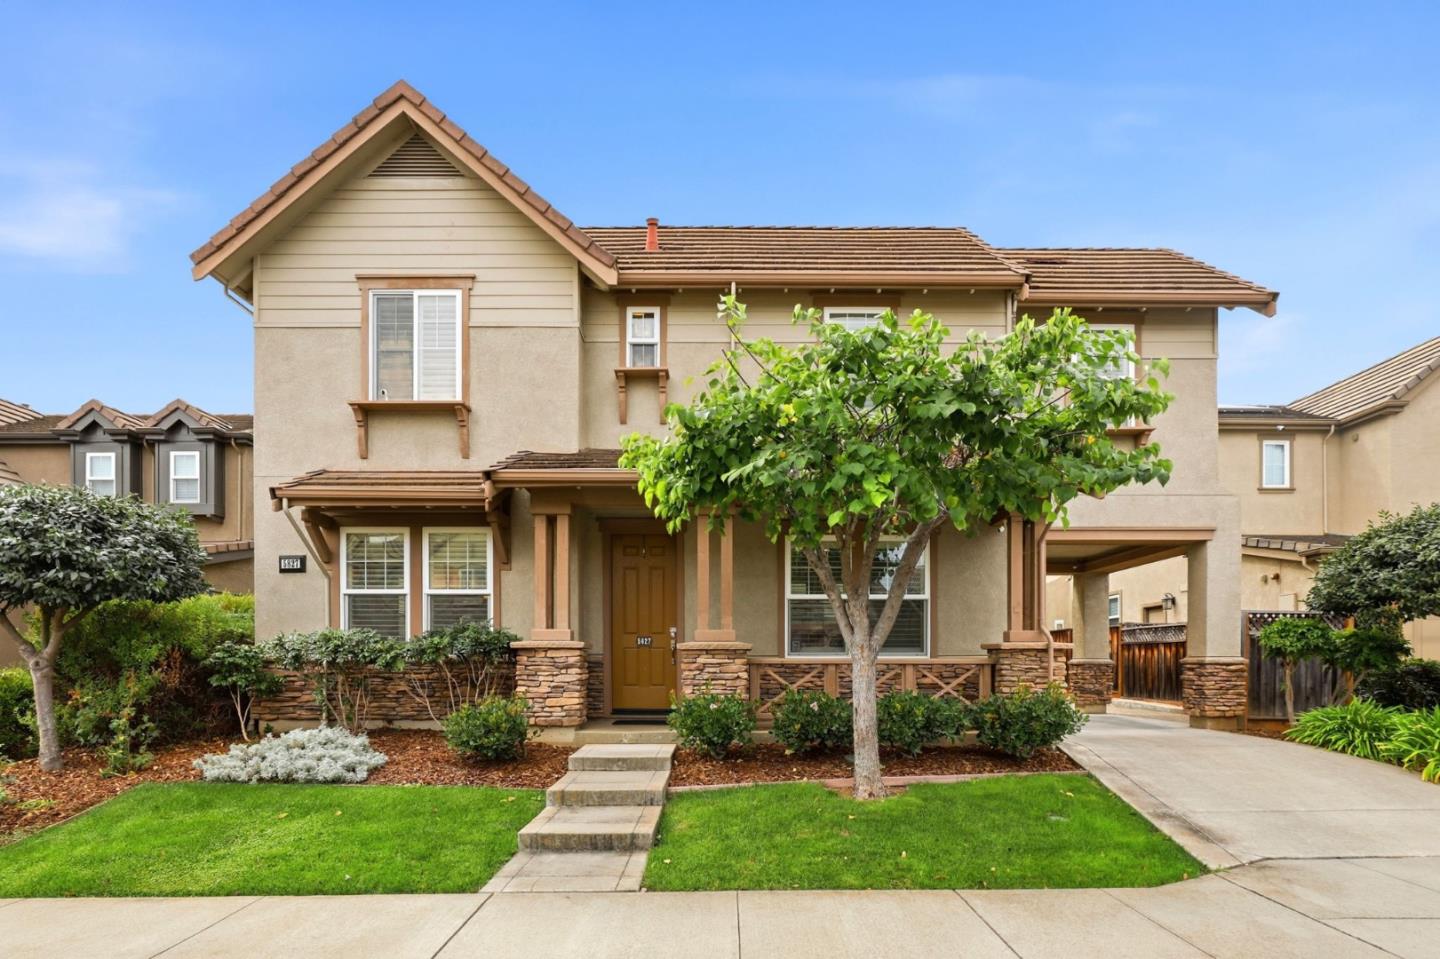


Two-story beige home with a tiled roof, landscaped front lawn, and a leafy tree beside the entrance.
Two-story beige home with a covered porch, stone-accented facade, and landscaped front lawn.
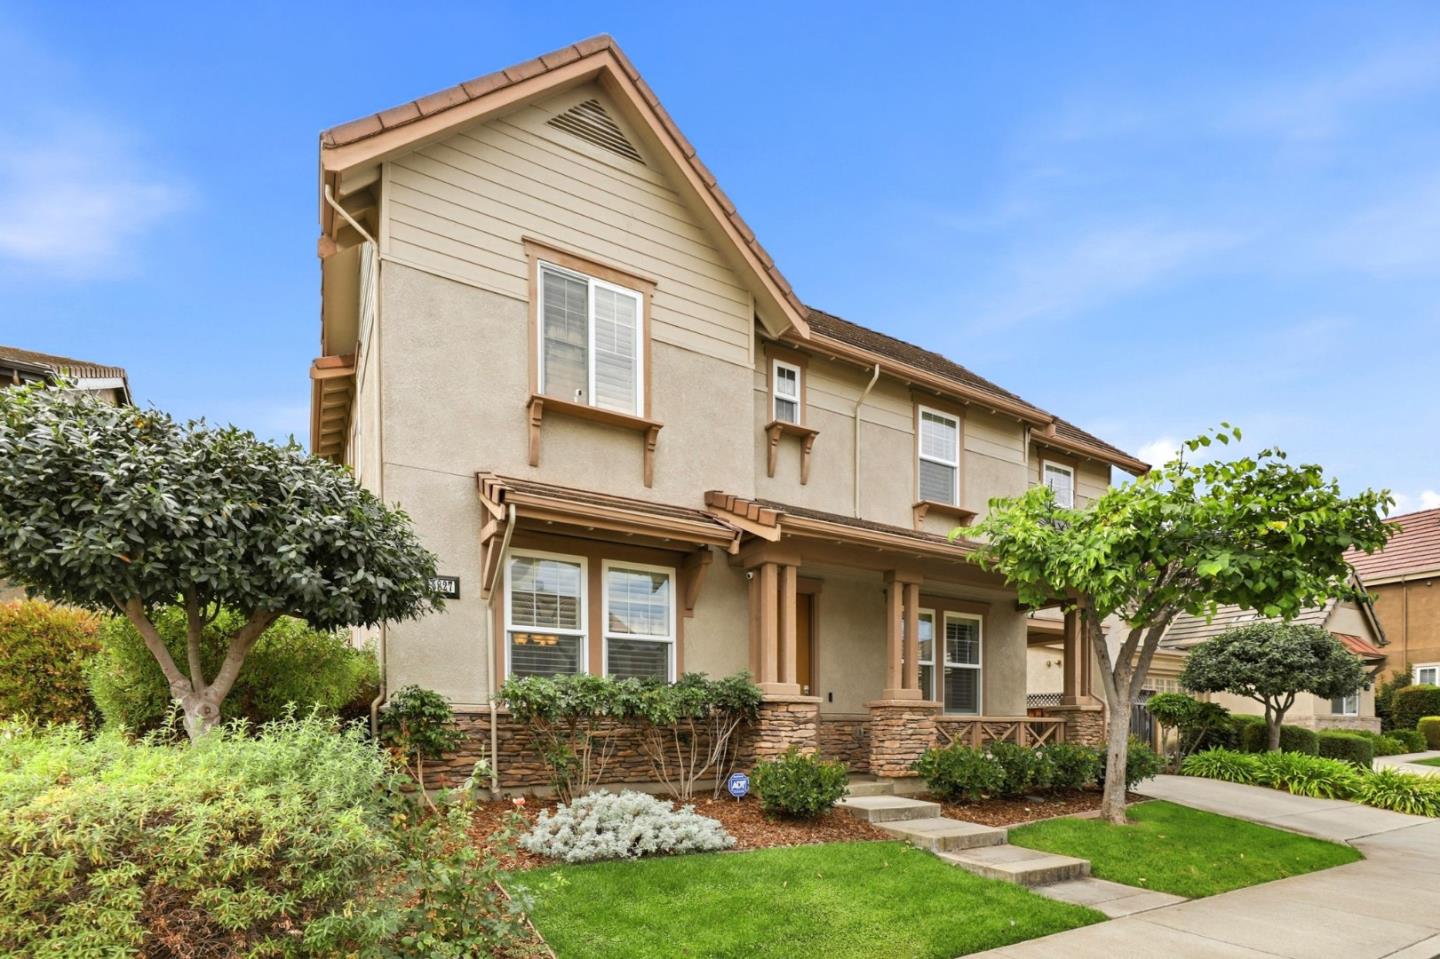
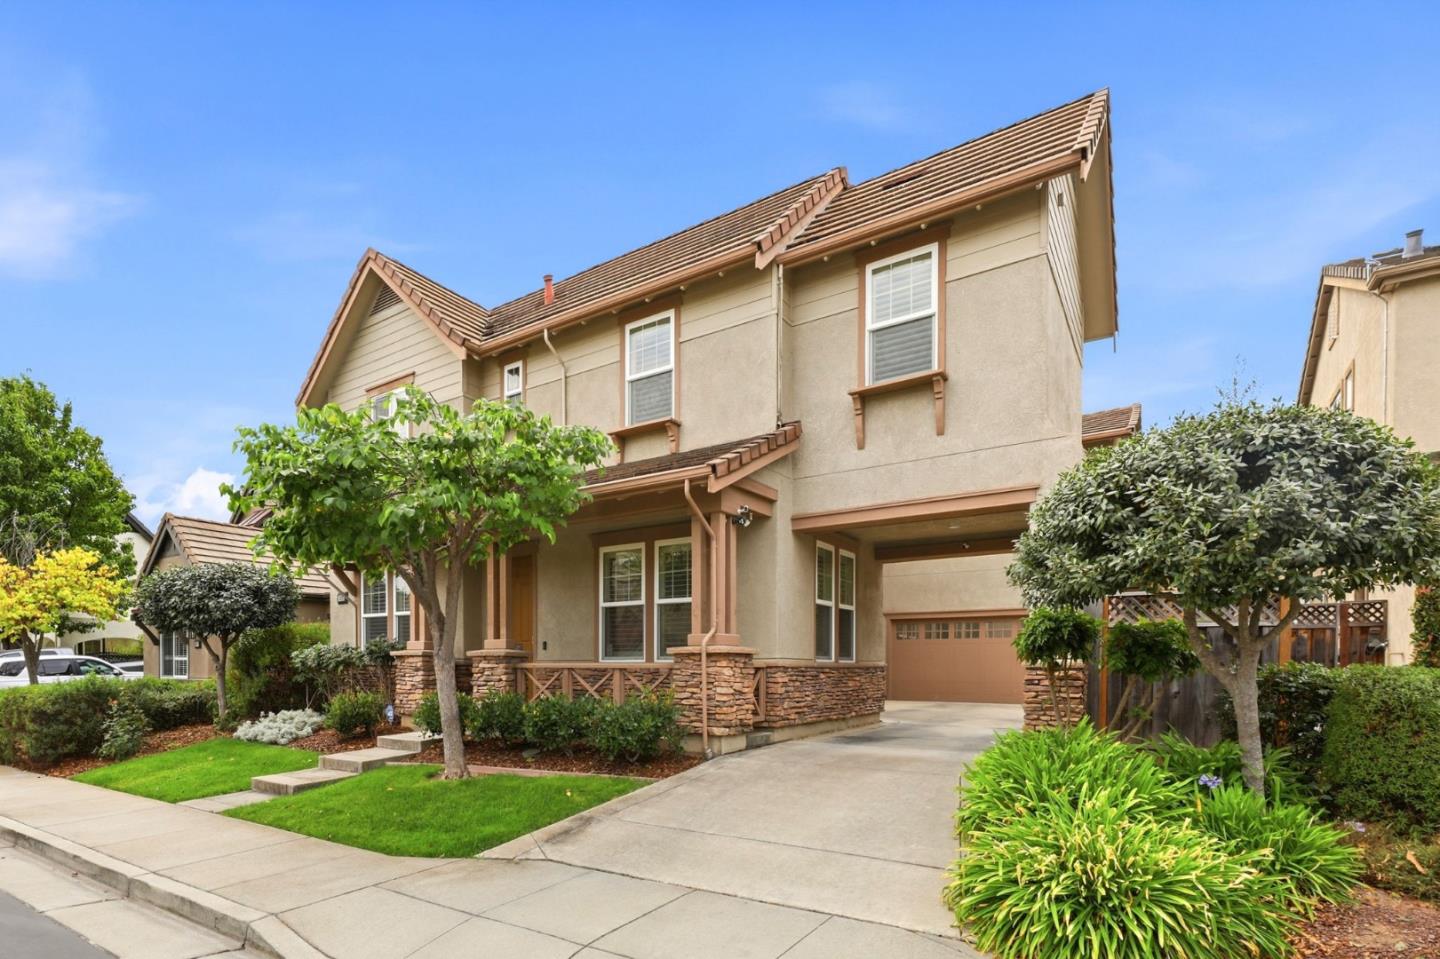
Two-story beige house with brown tile roofs, stone accents, landscaped lawn, and attached garage.
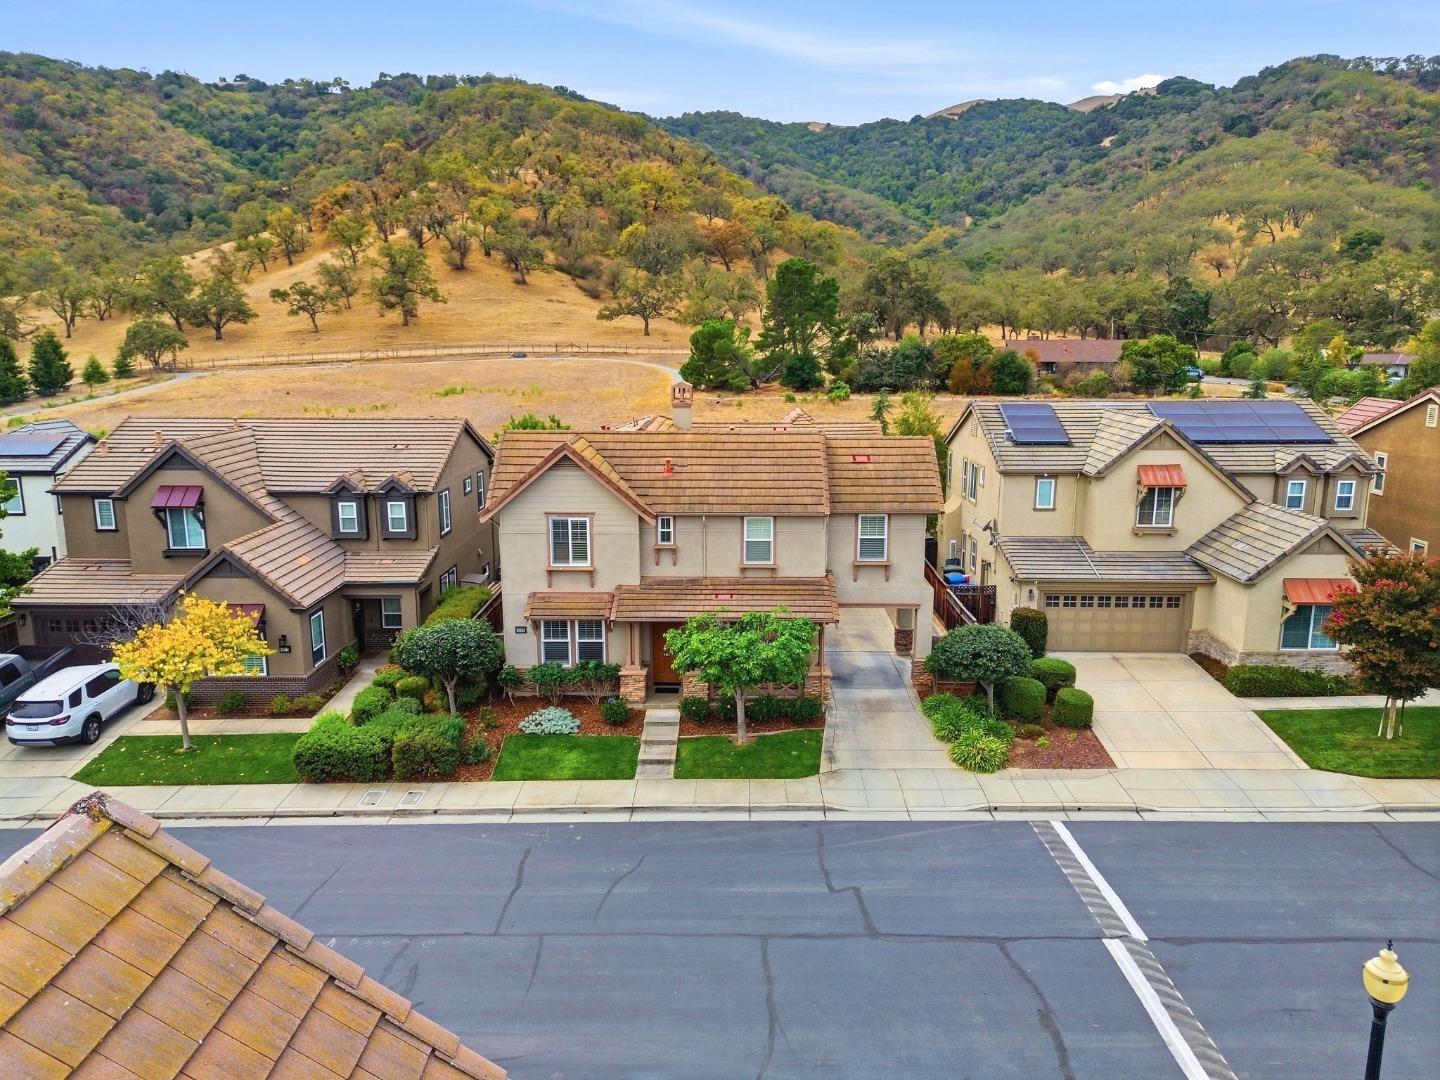
Two-story home with a tiled roof and landscaped yard, with rolling tree-covered hills behind it.
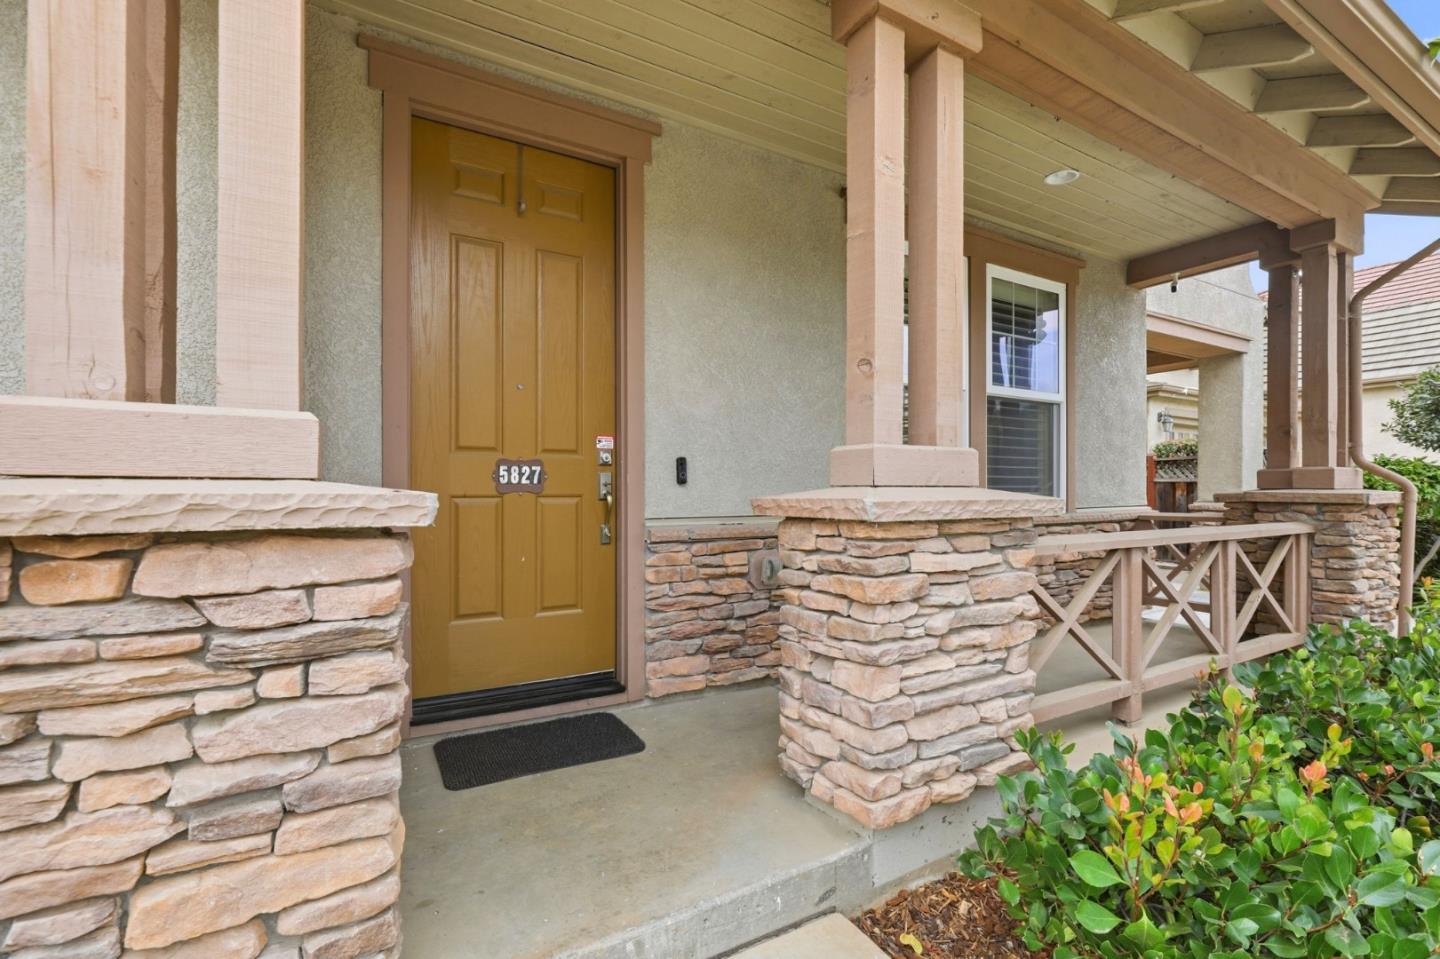
Covered front porch with a paneled wooden door, stone columns, and a wooden railing.
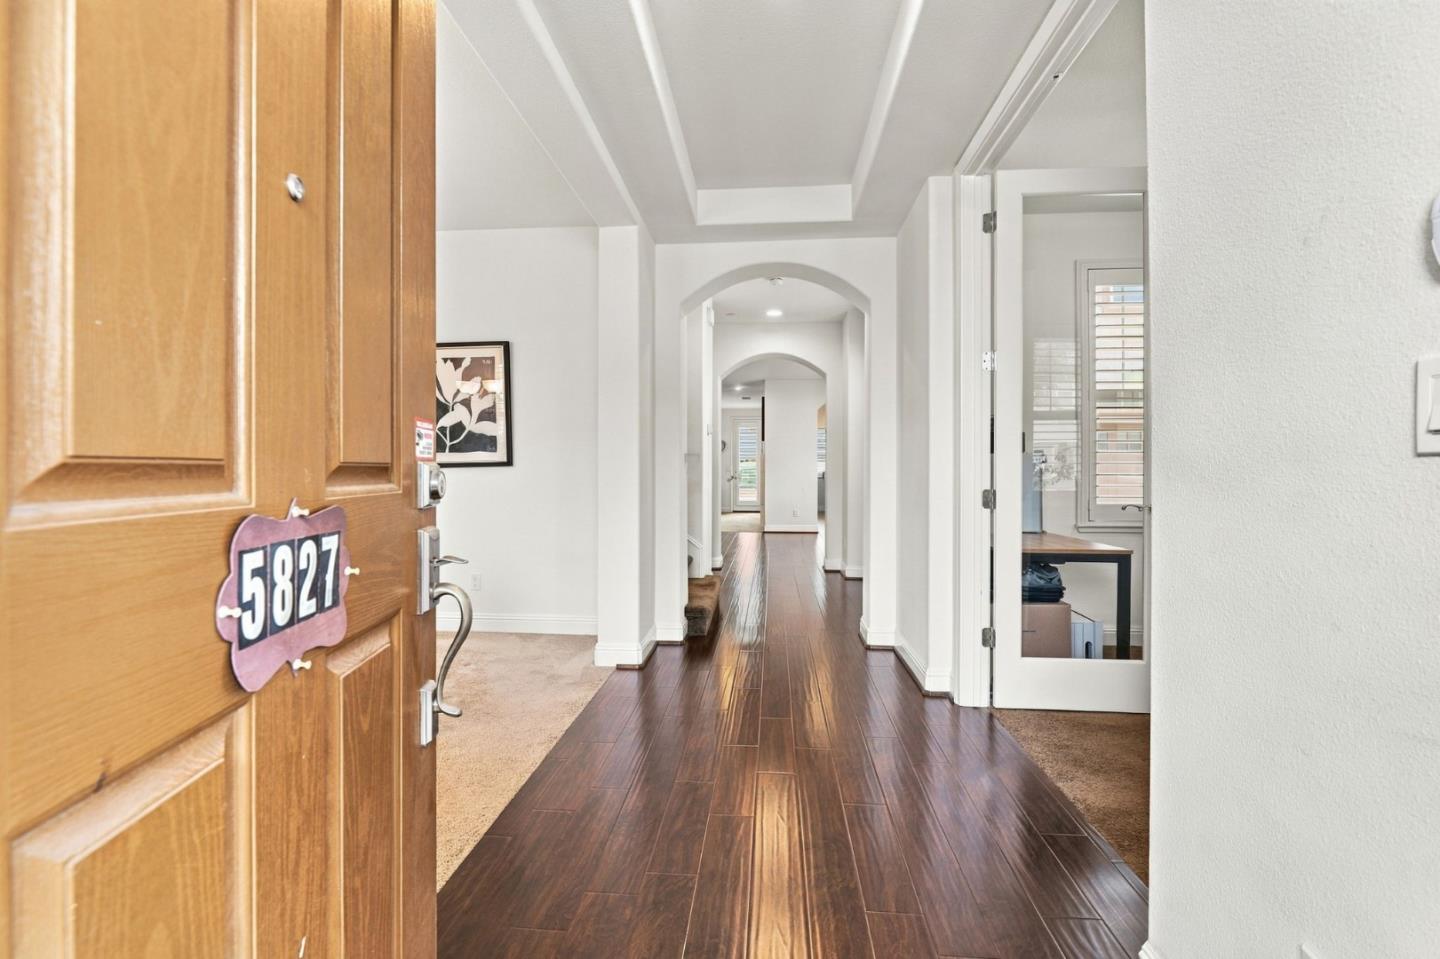
Entry hall with dark wood flooring, arched openings, and an open front door.
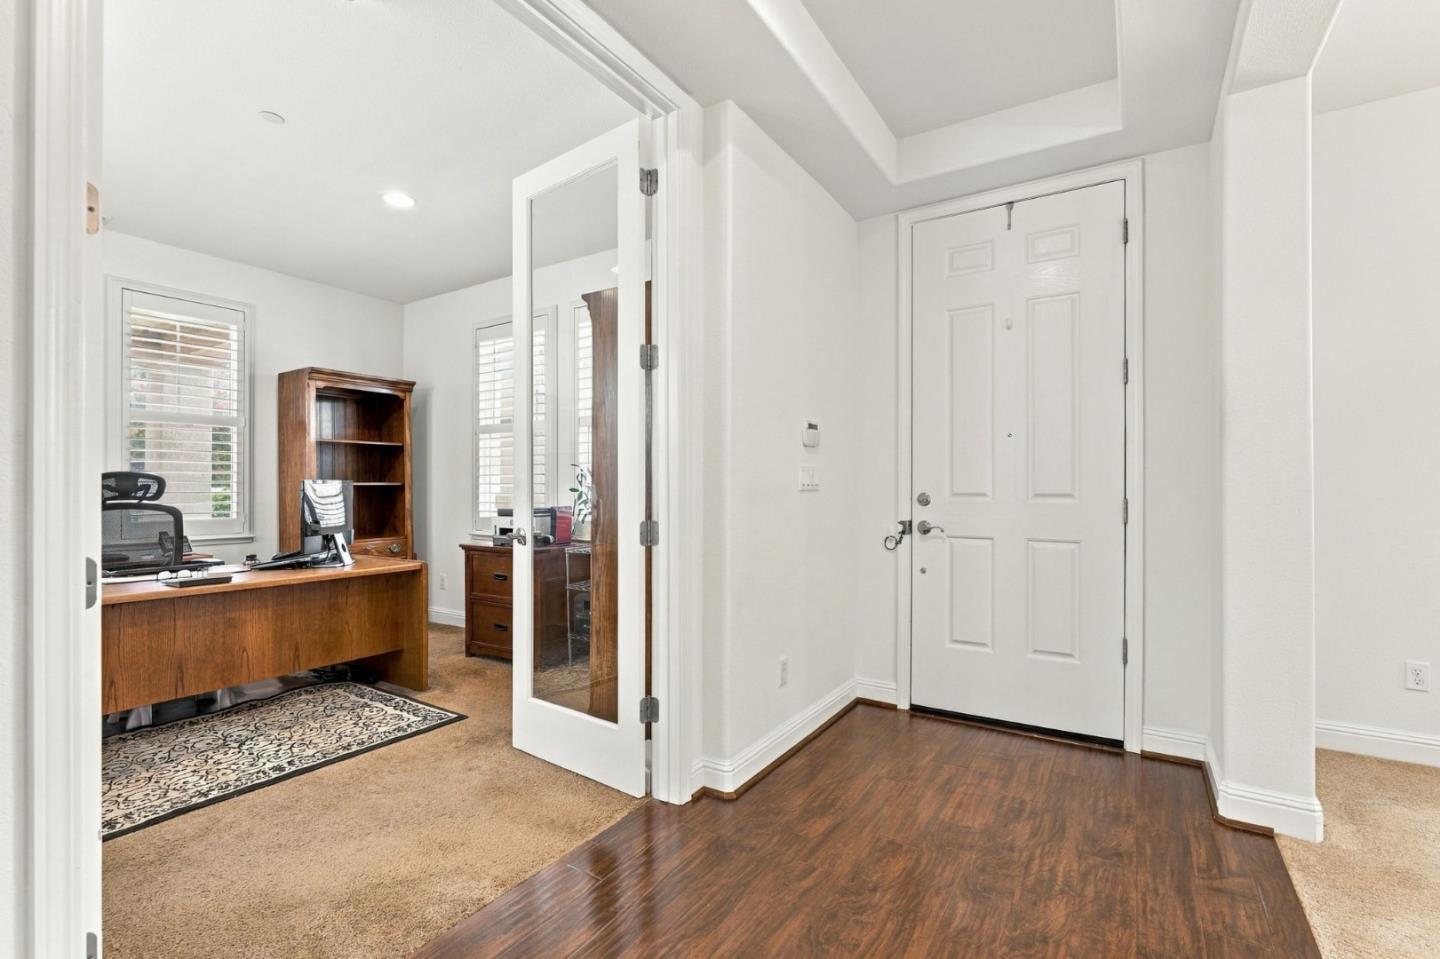
Entry foyer with dark wood flooring and a glass-paneled door opening to a furnished home office.
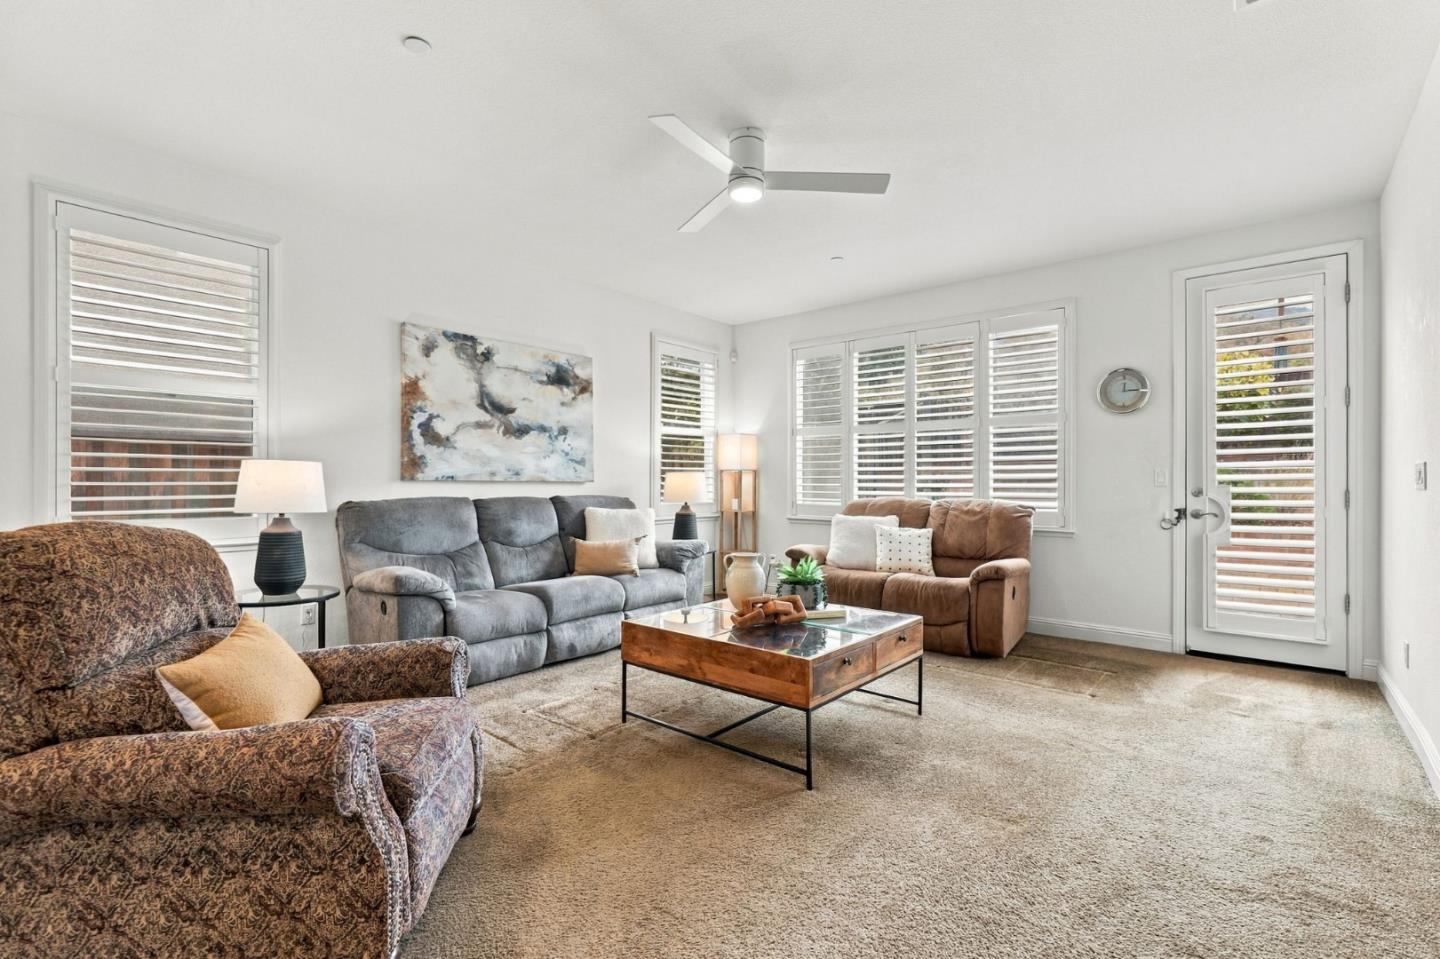
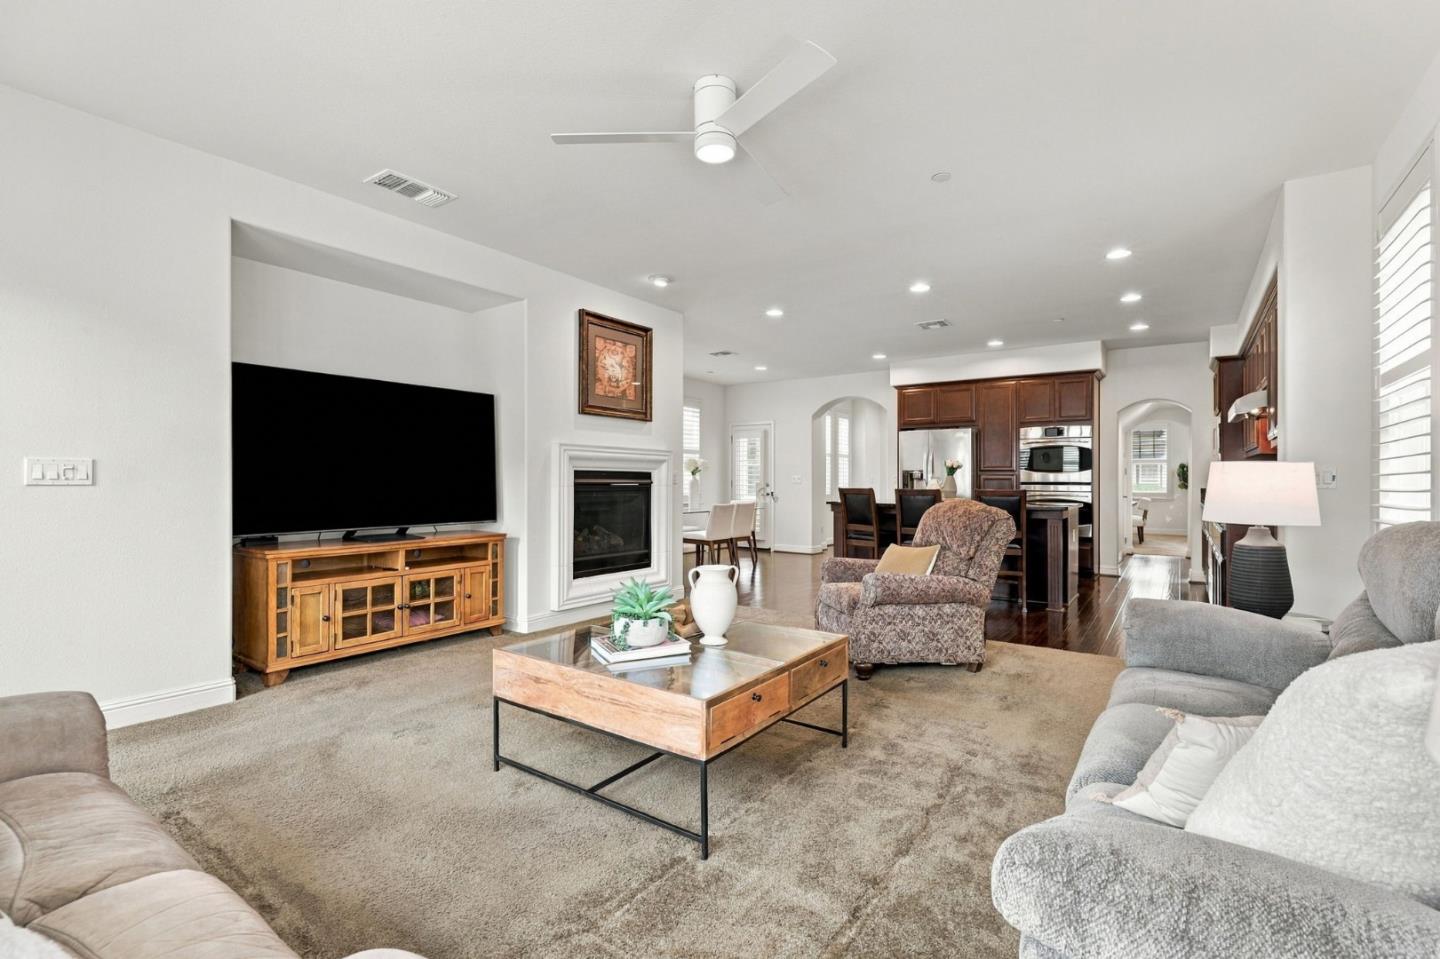
Furnished living room with plantation shutters, three sofas, and a wooden coffee table.
Living room with a fireplace and television, opening to a kitchen with dark wood cabinetry.
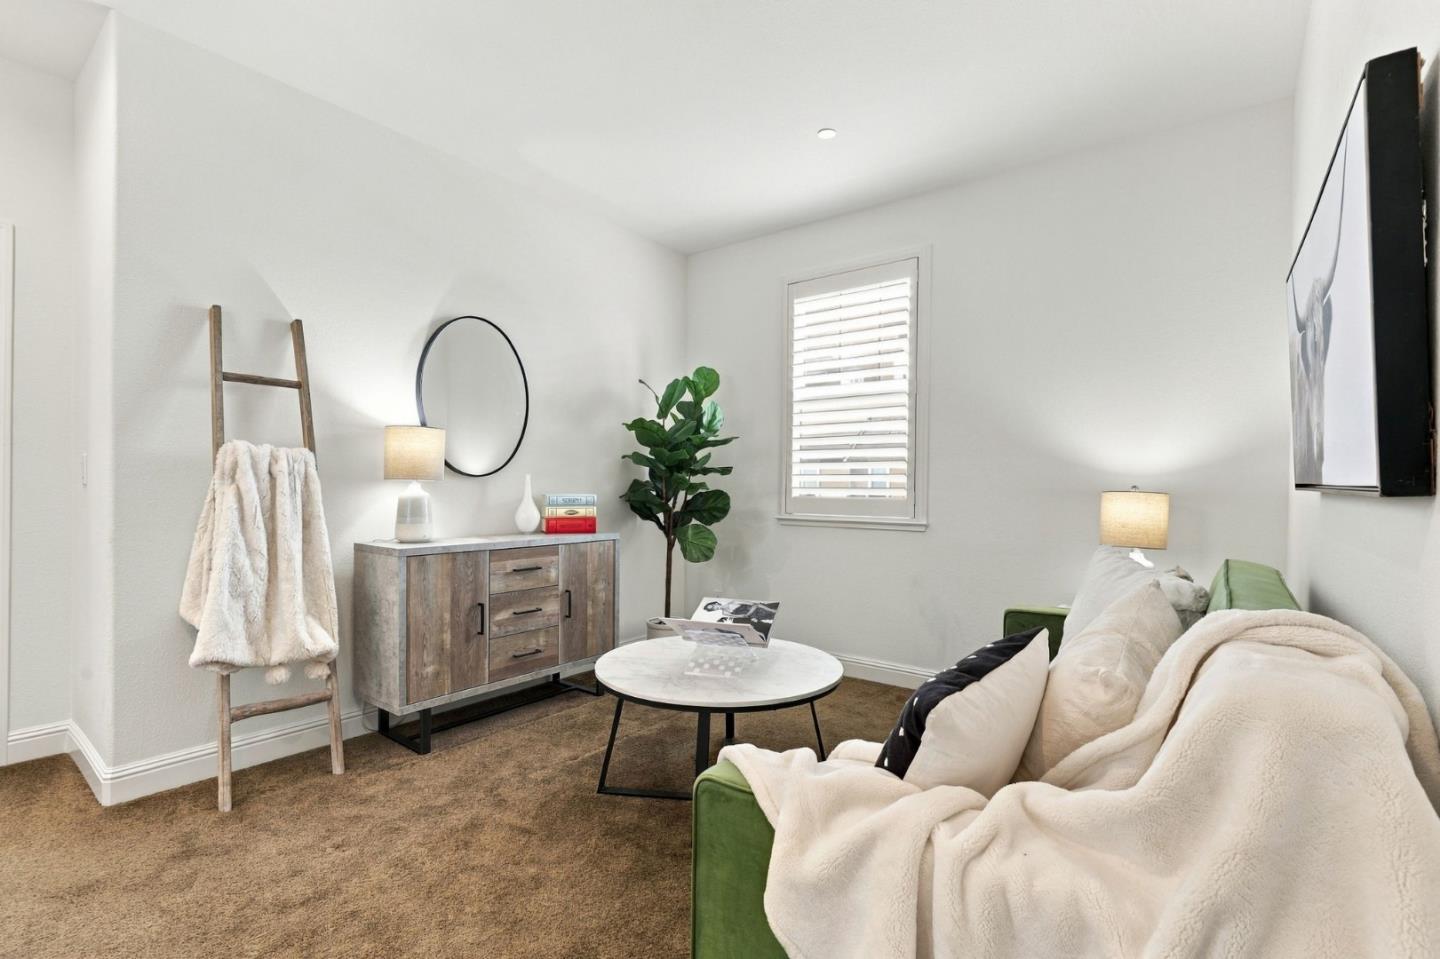
Staged living room with a green sofa, white throw, round coffee table, and shuttered window.
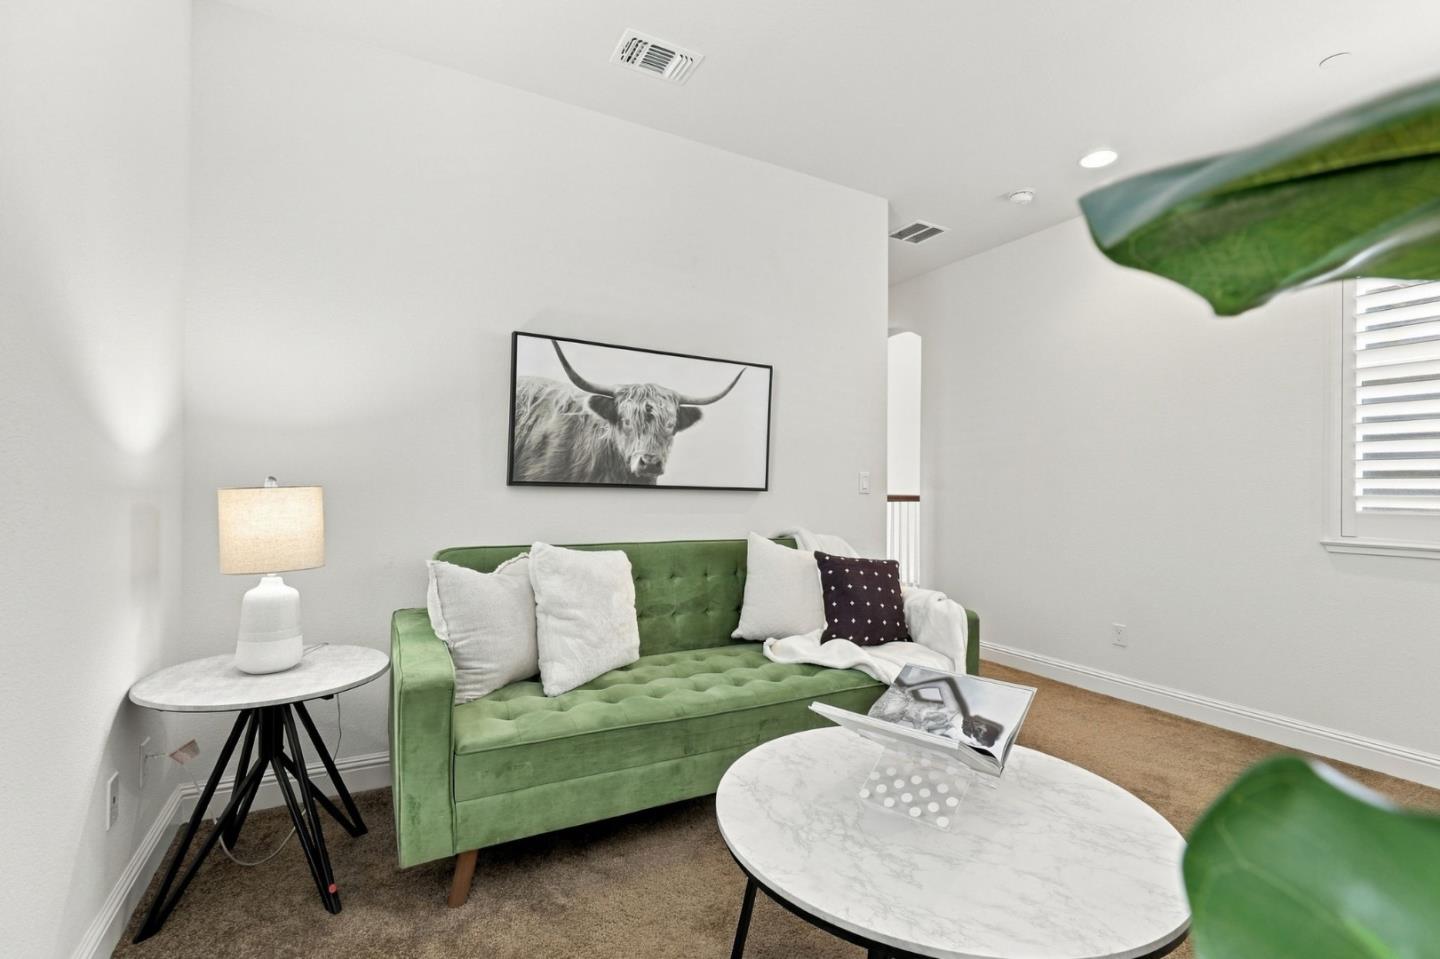
Living room with a green tufted sofa, marble-look tables, and a framed longhorn portrait.
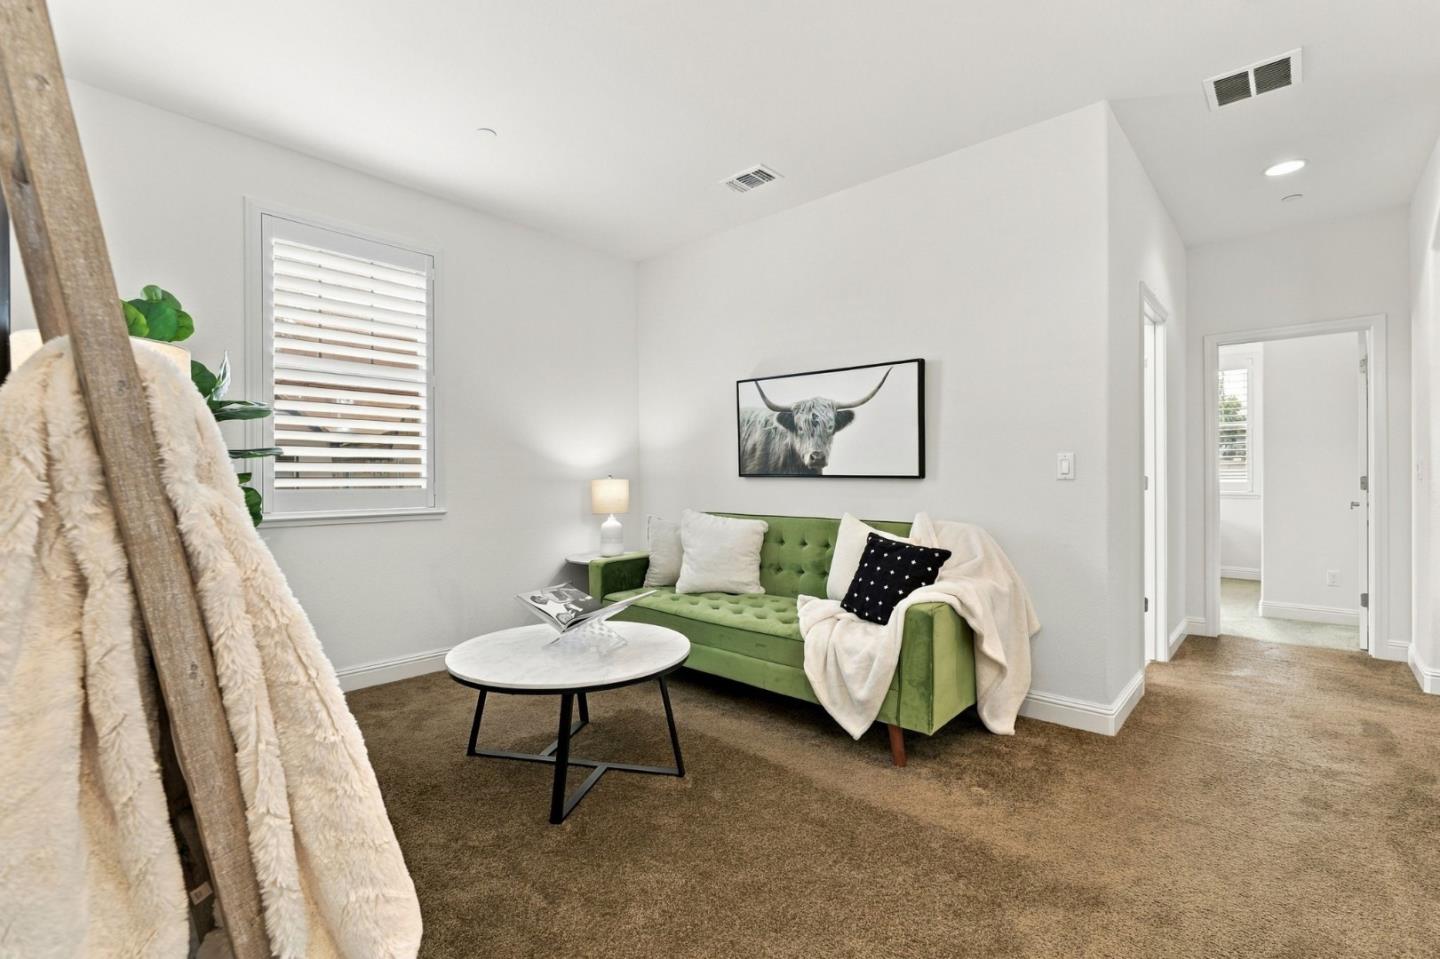
Sitting room with a green tufted sofa, round coffee table, and framed longhorn print.
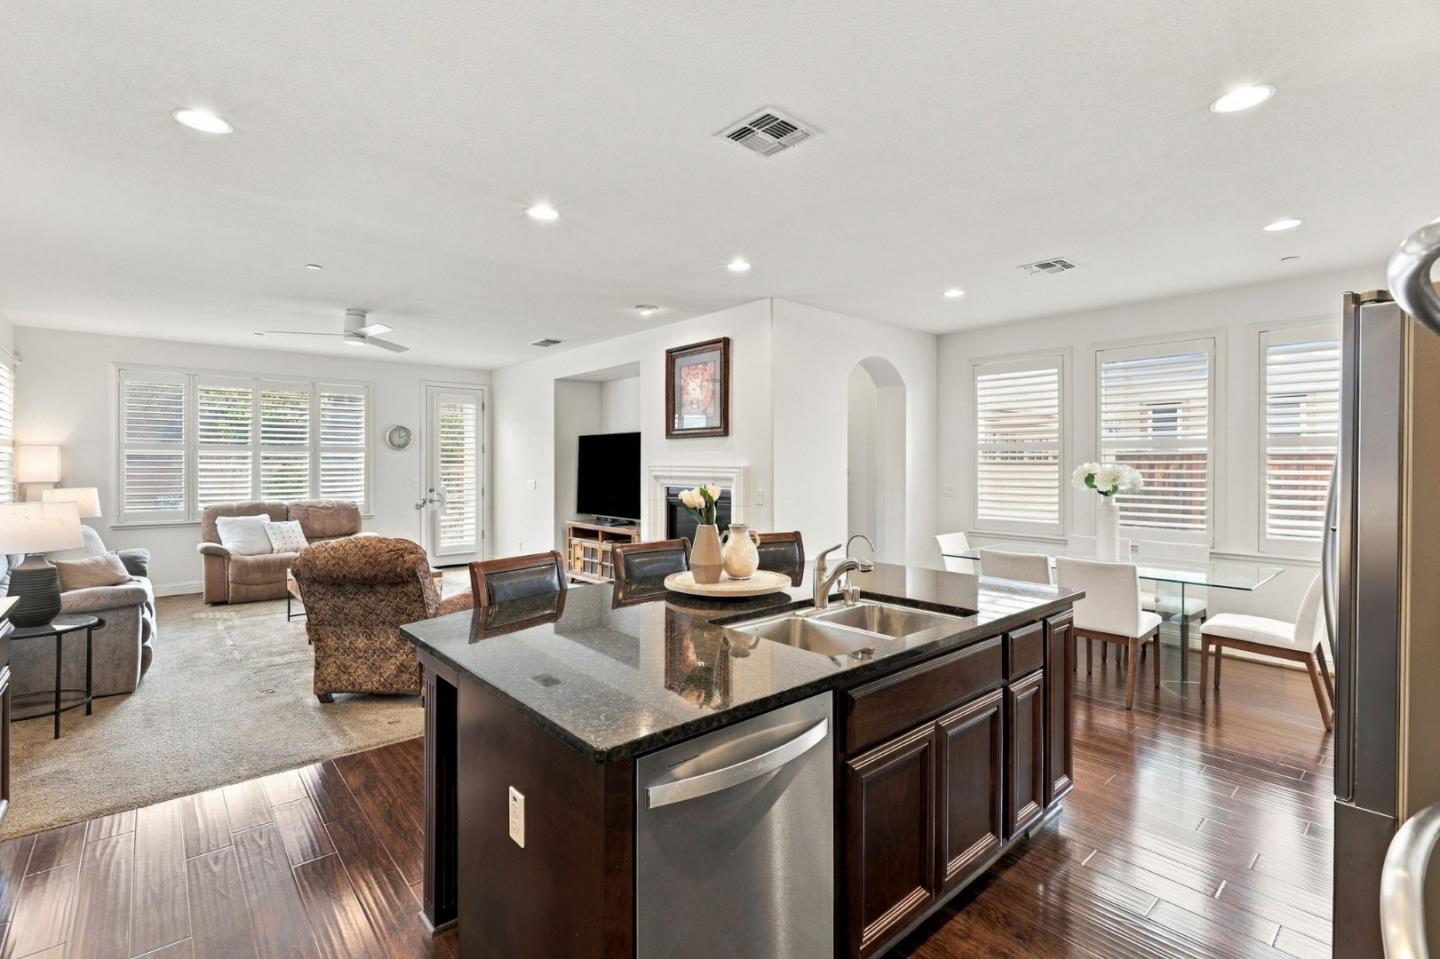
Open-plan kitchen and living area with a dark island, fireplace, and plantation shutters.
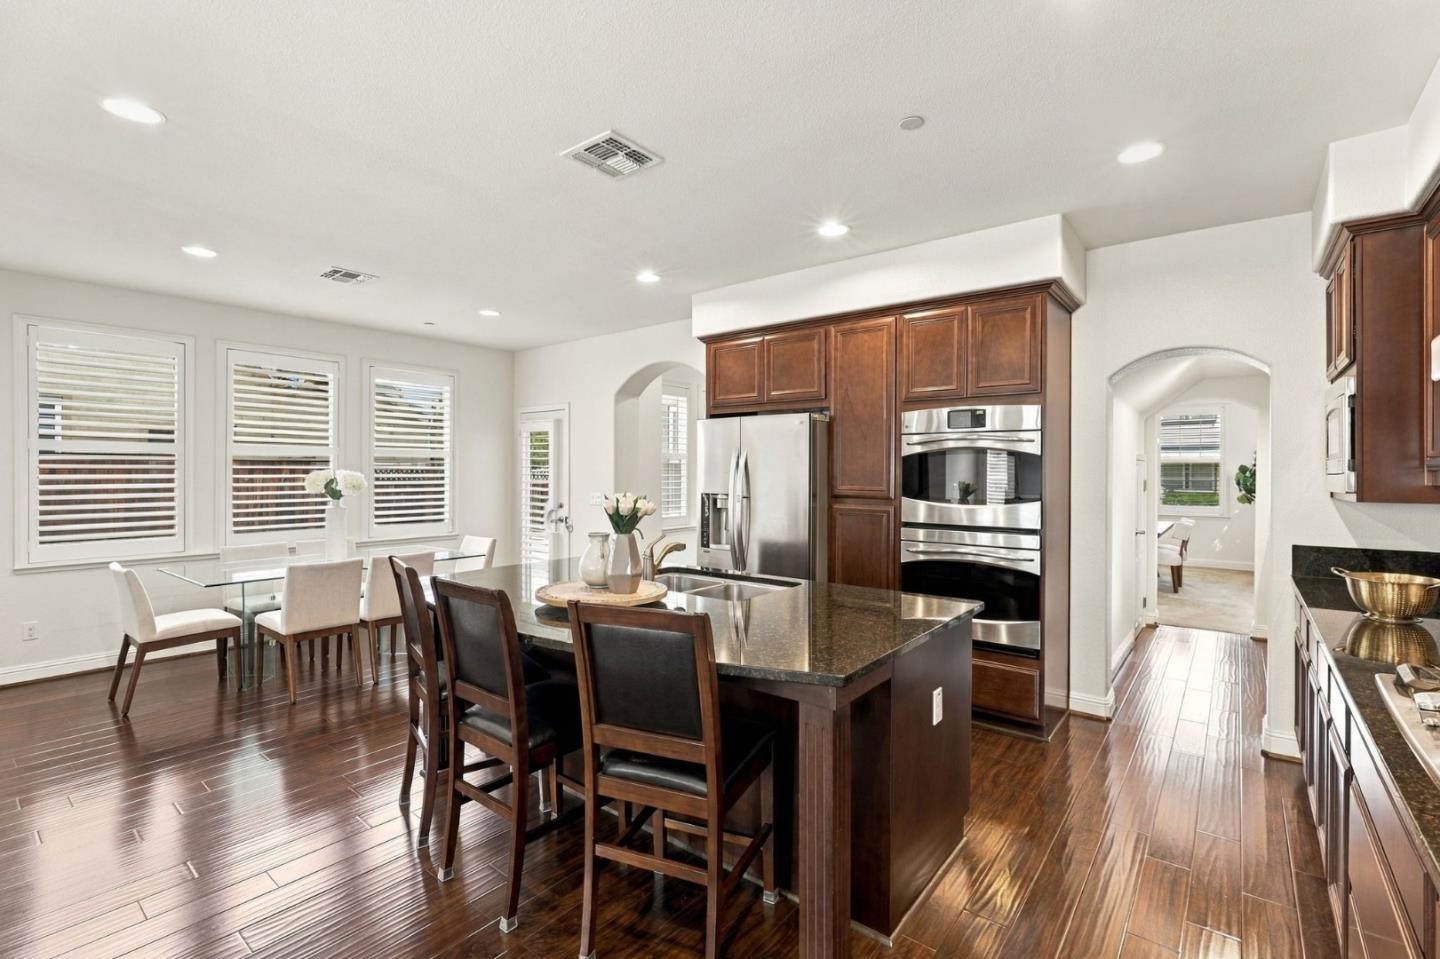
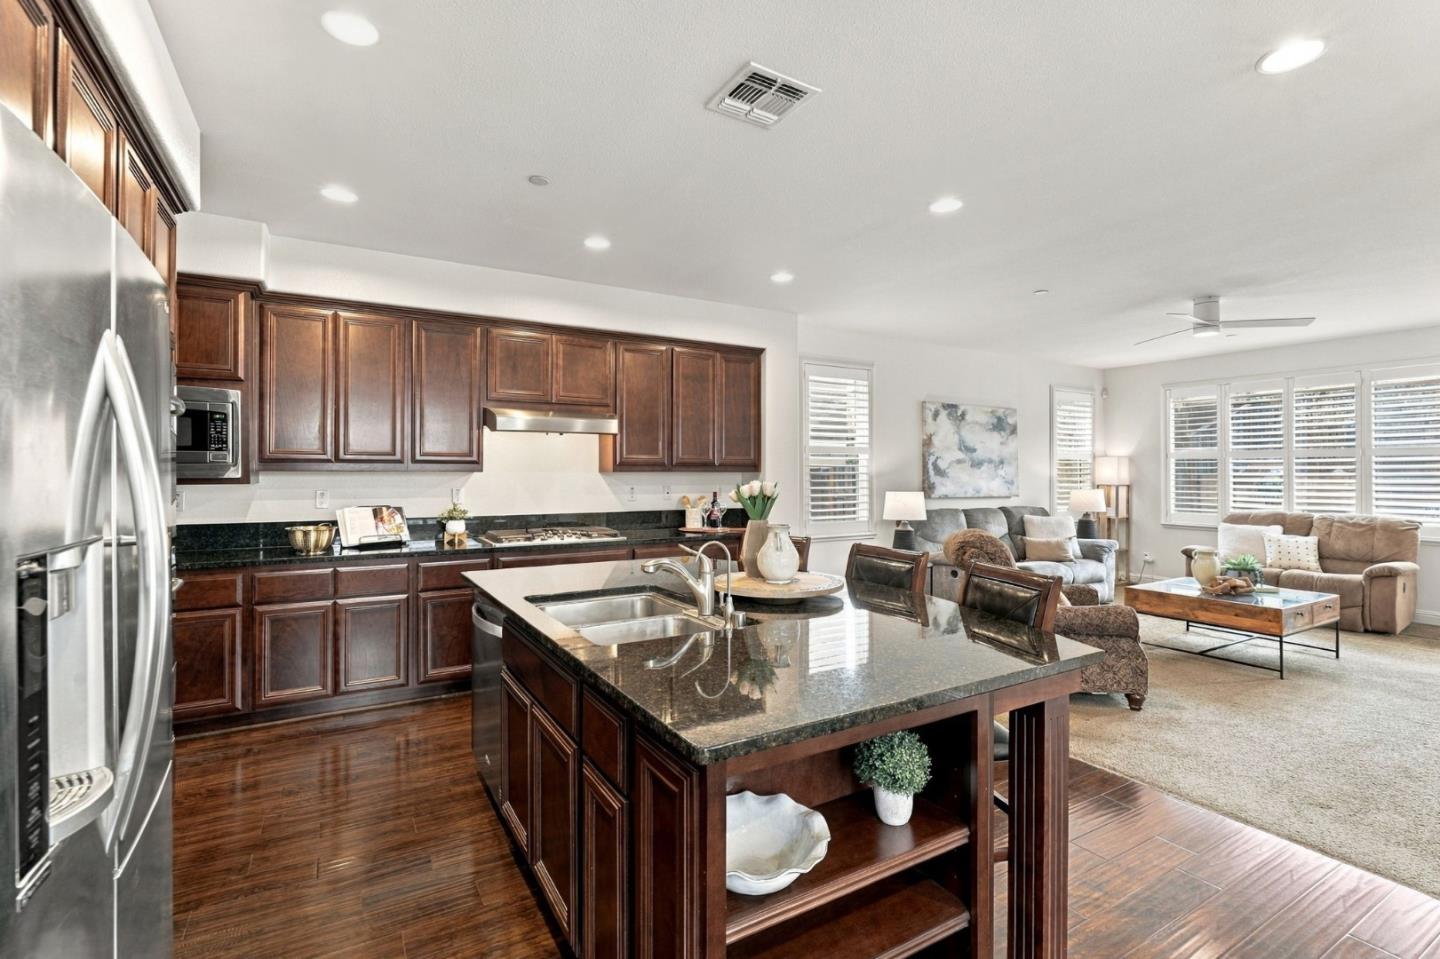
Kitchen with a granite island, dark wood cabinets, stainless steel appliances, and a glass dining table.
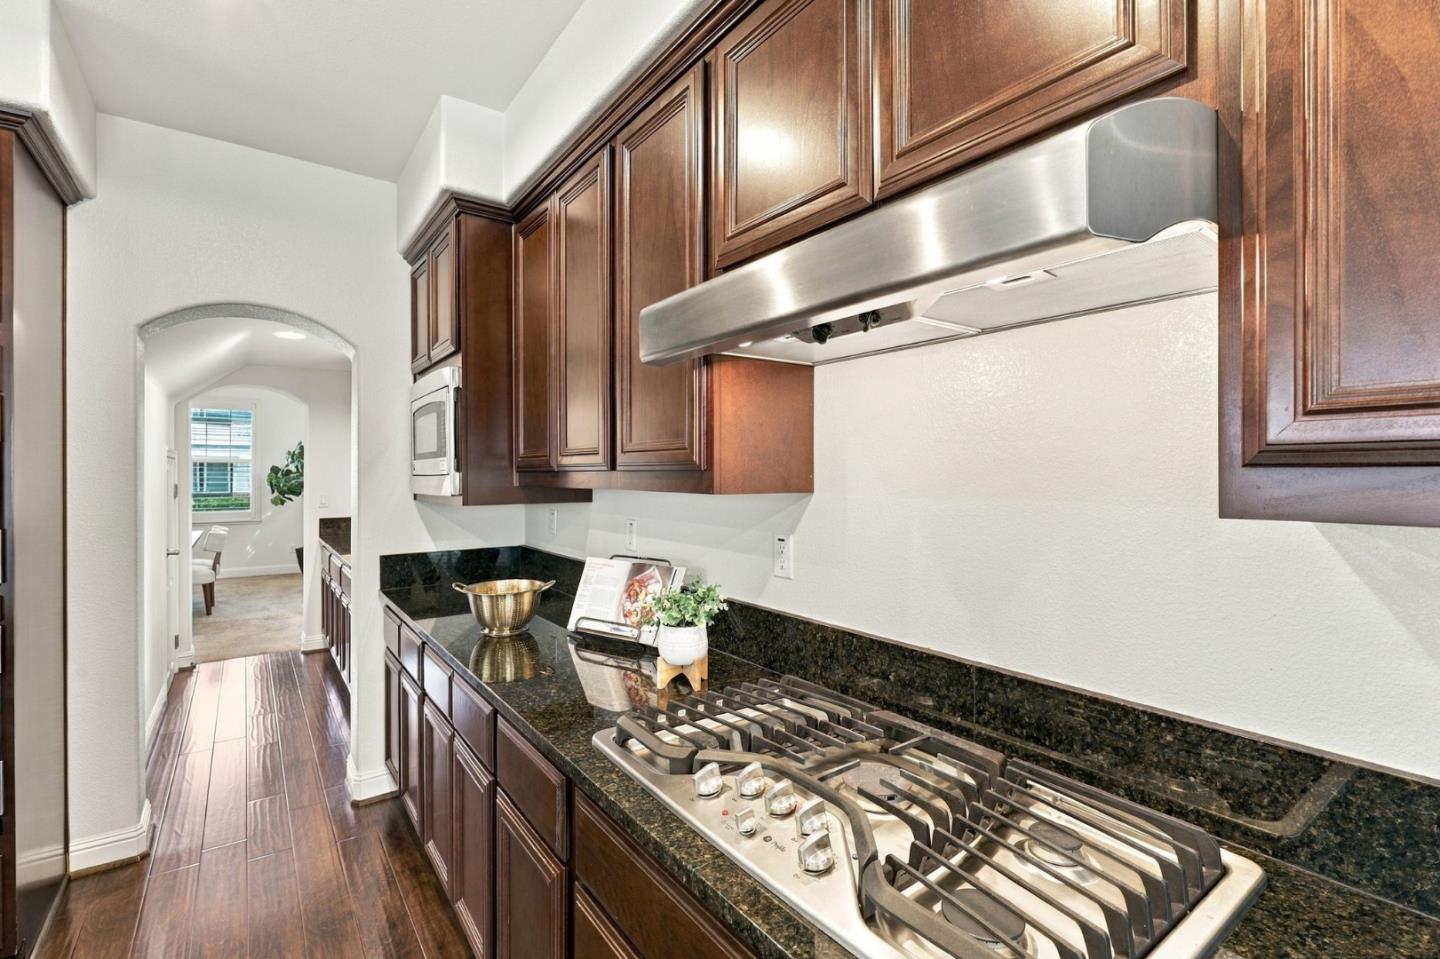
Kitchen with dark wood cabinets, granite counters, and a stainless steel gas cooktop beneath a wide hood.
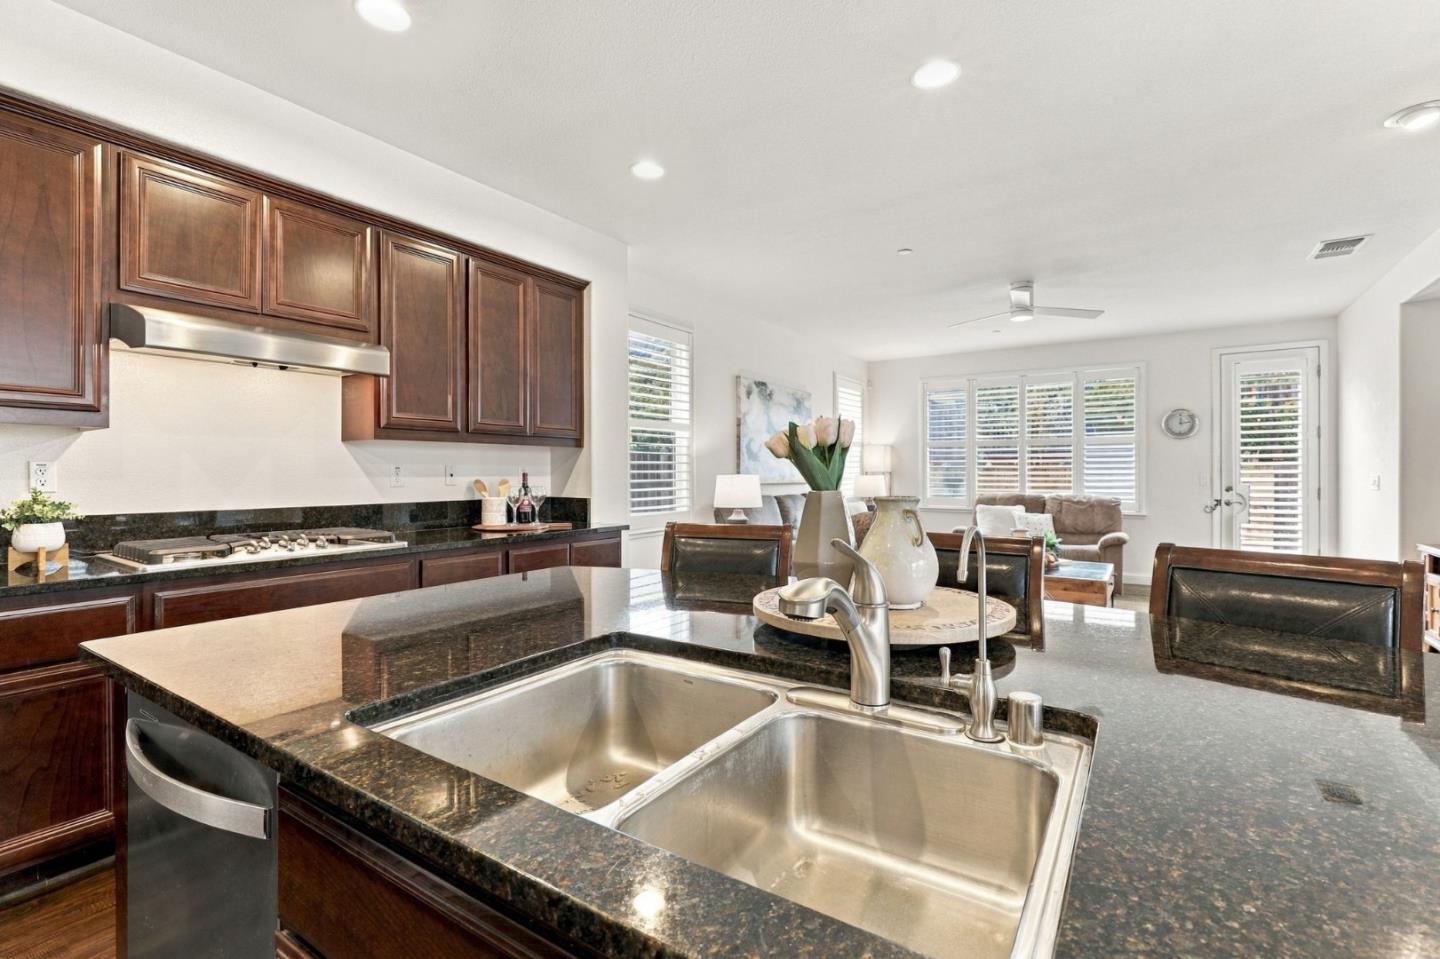
Kitchen with dark wood cabinets, granite counters, and a large island with a double-basin sink.
Open-plan kitchen with a dark wood island and granite counters beside a bright living room.
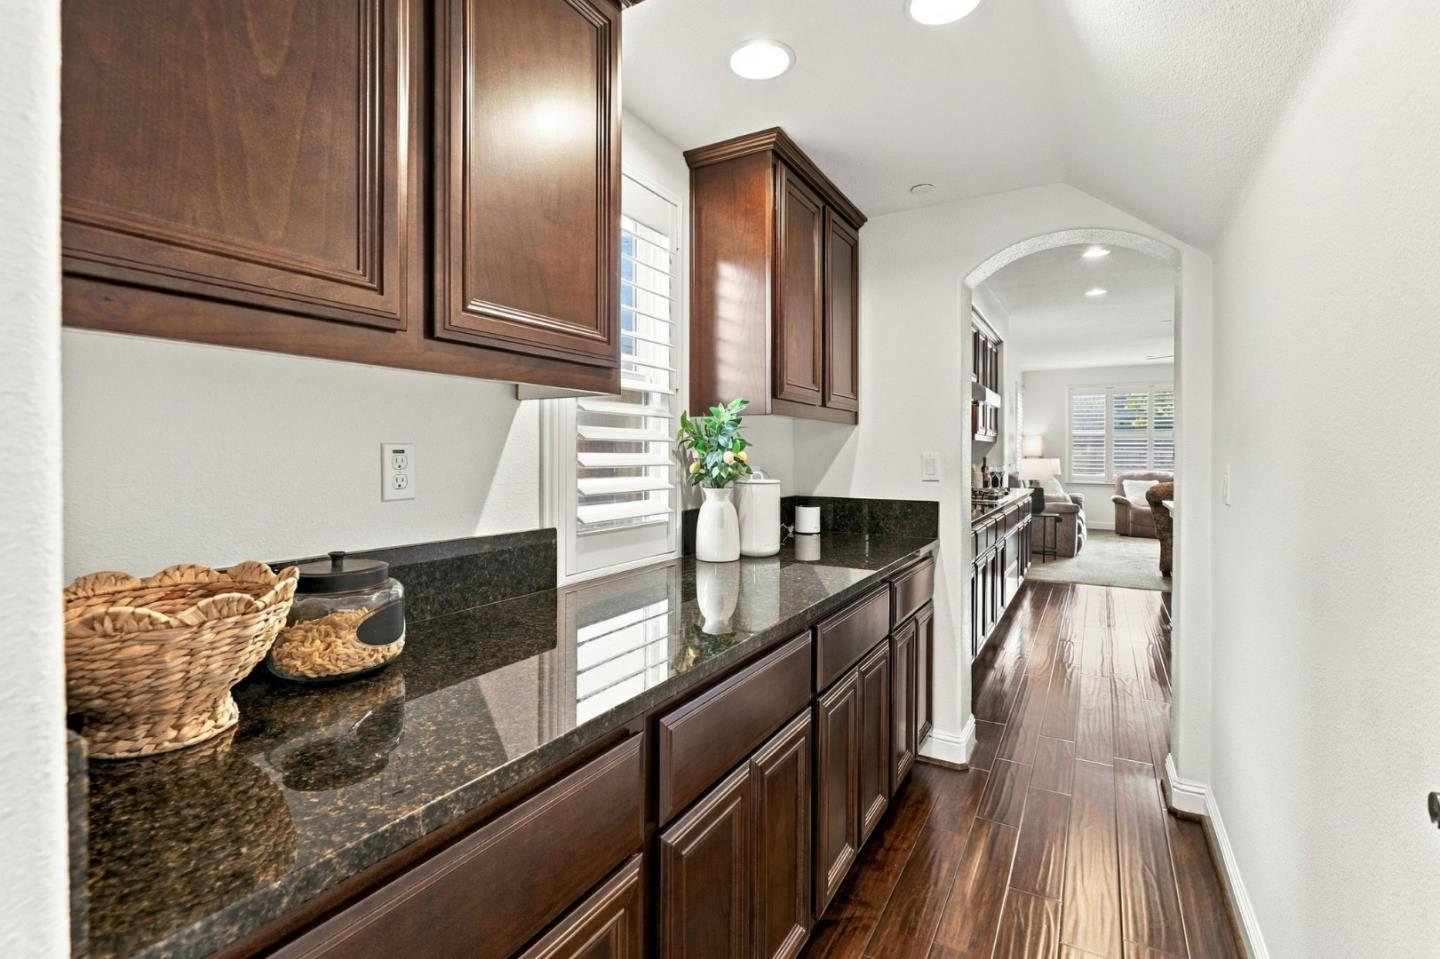
Kitchen passage with dark wood cabinets, granite counters, plantation shutters, and wood-look flooring.
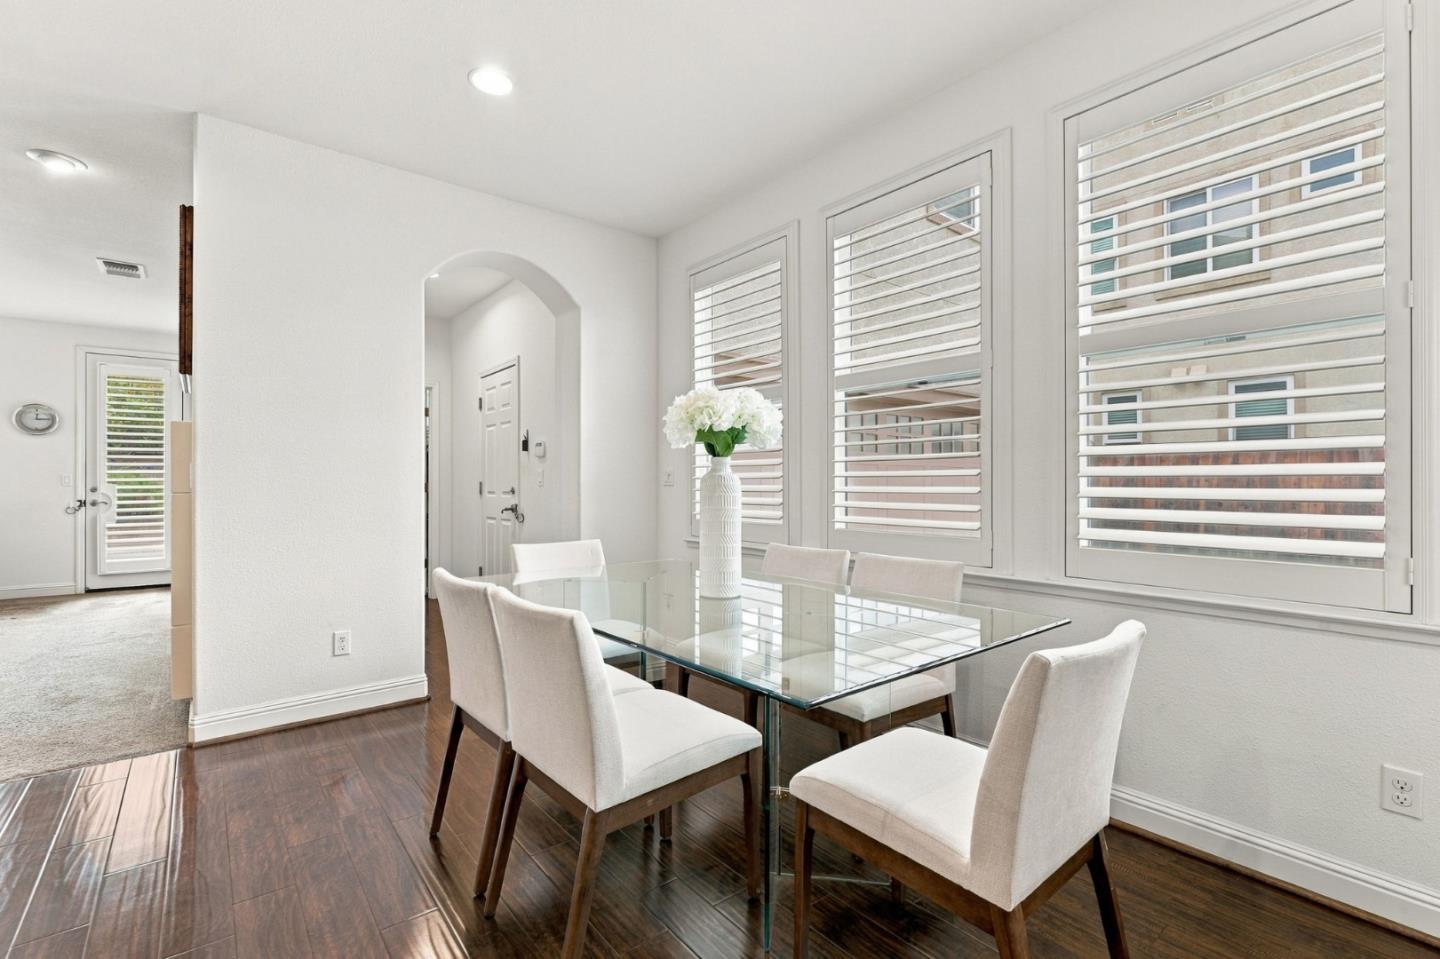
Dining area with a glass table, upholstered chairs, and tall windows with plantation shutters.
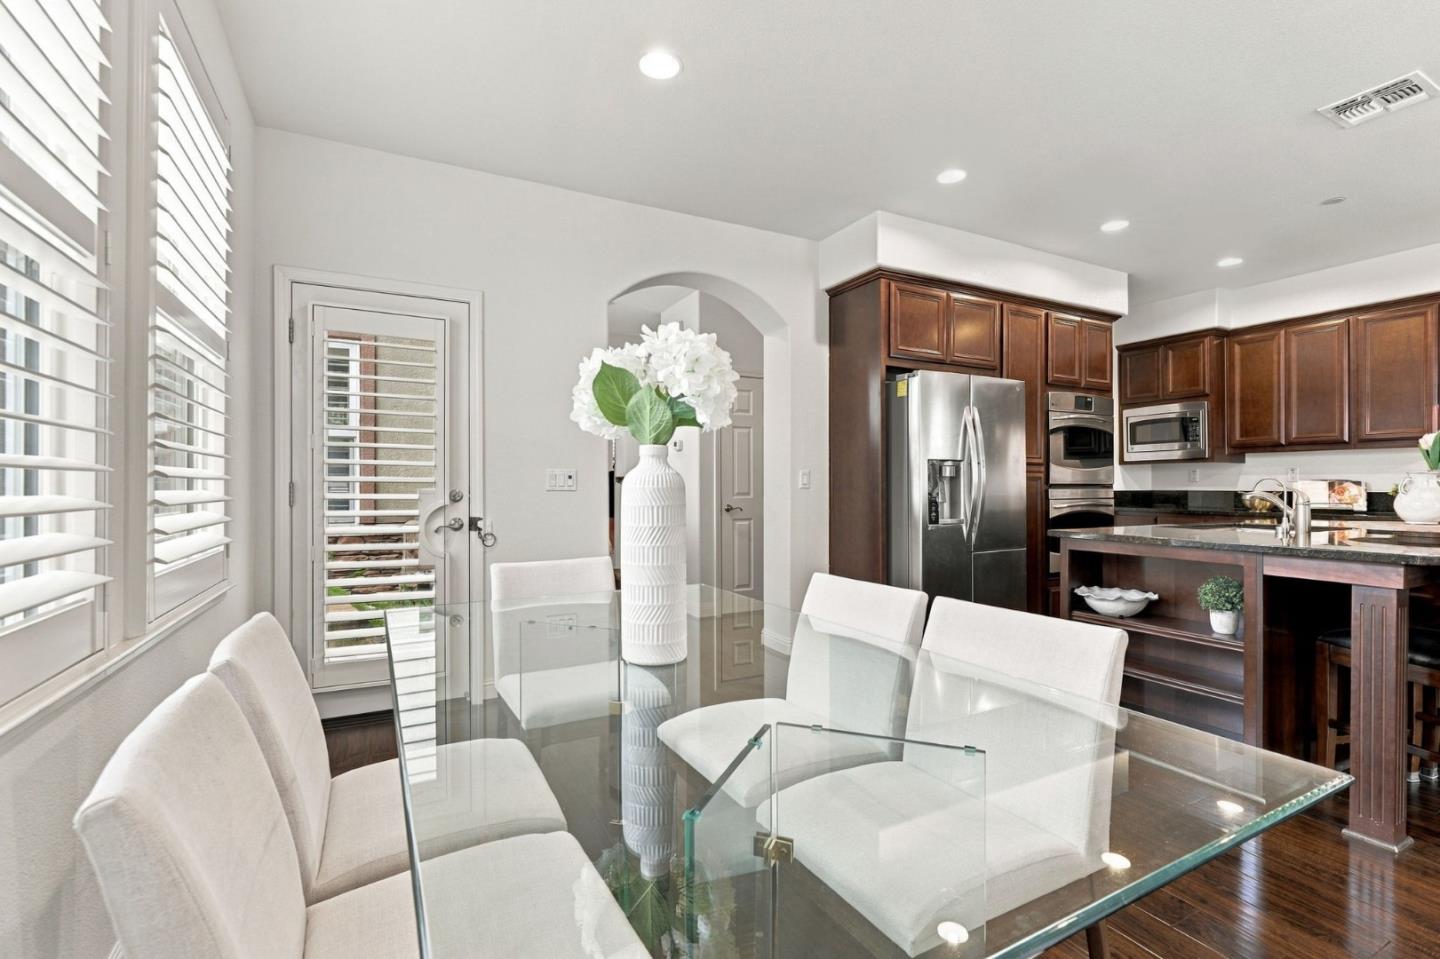
Dining area with a glass table and white chairs beside a kitchen with dark wood cabinets.
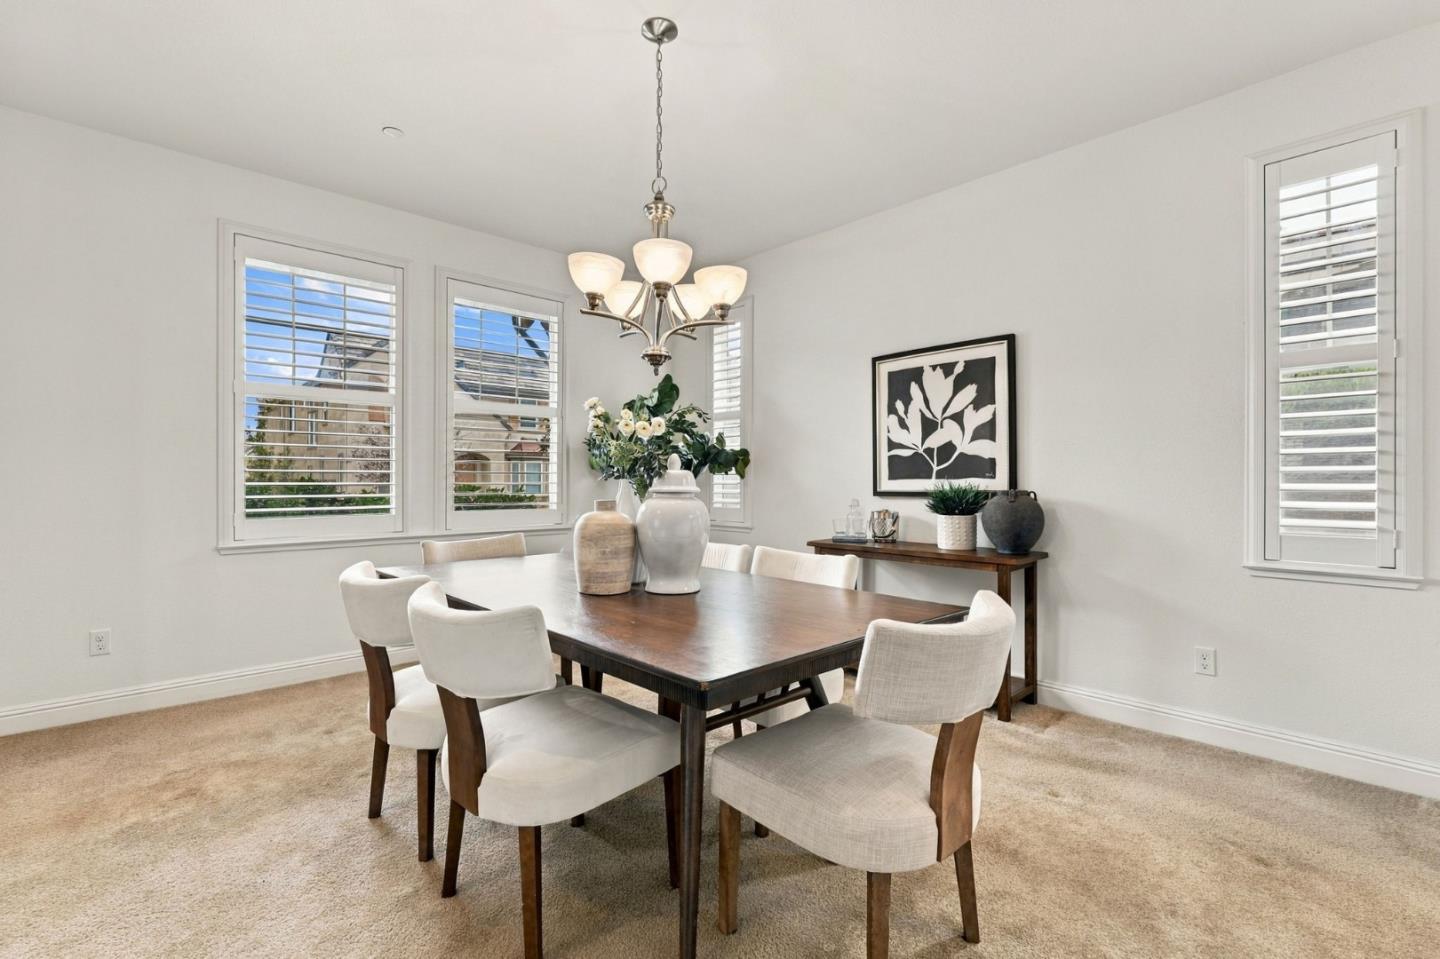
Dining room with a dark wood table, upholstered chairs, chandelier, and shuttered windows.
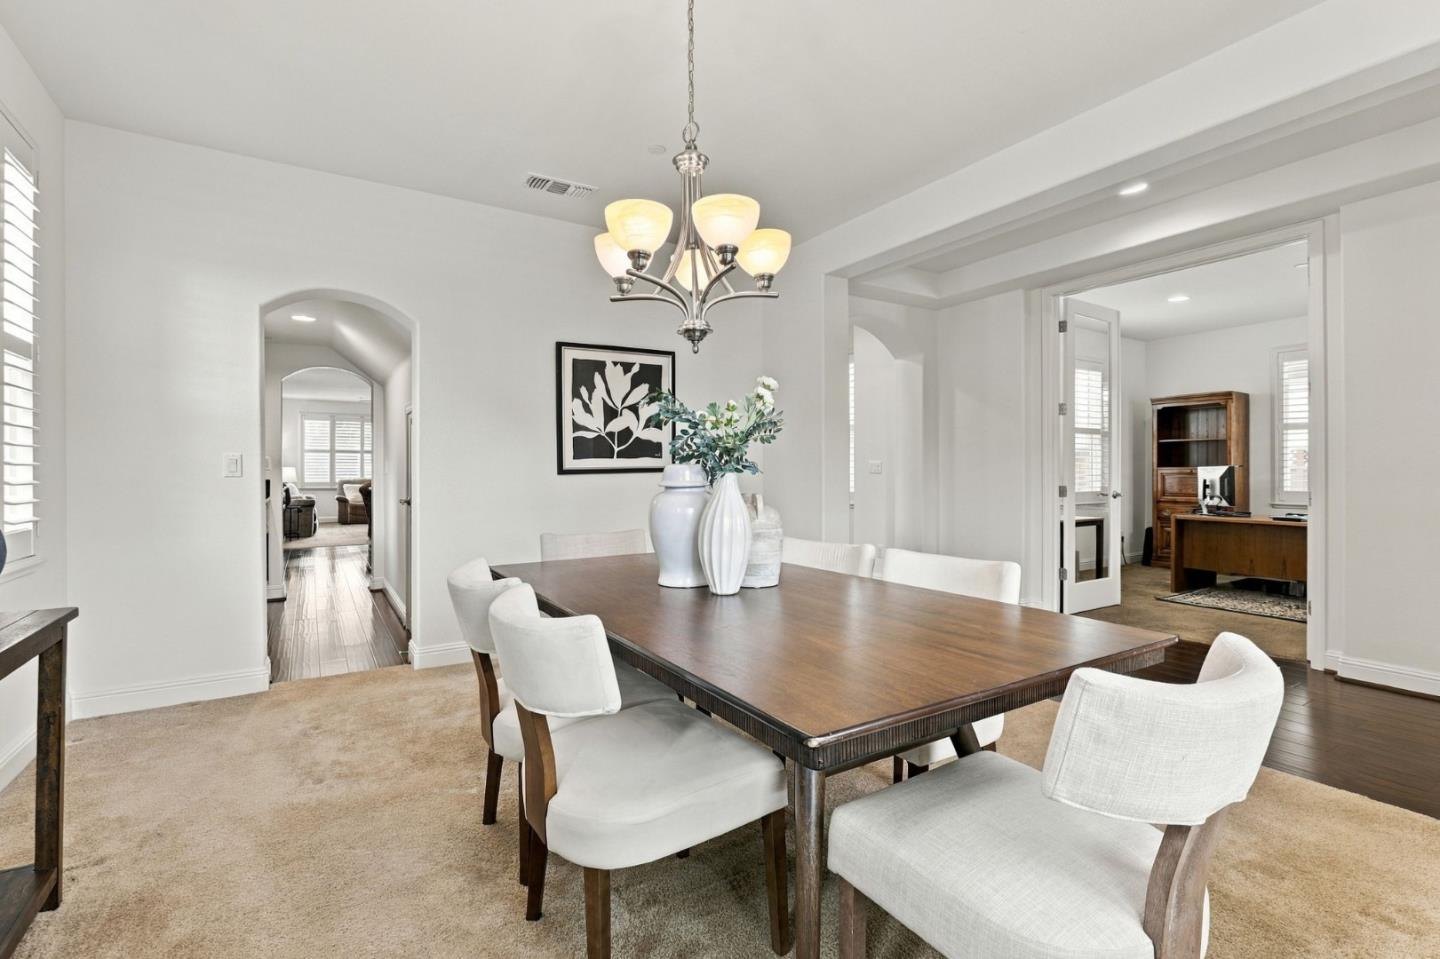
Dining room with a dark wood table, white chairs, and a chandelier, opening to adjoining rooms.
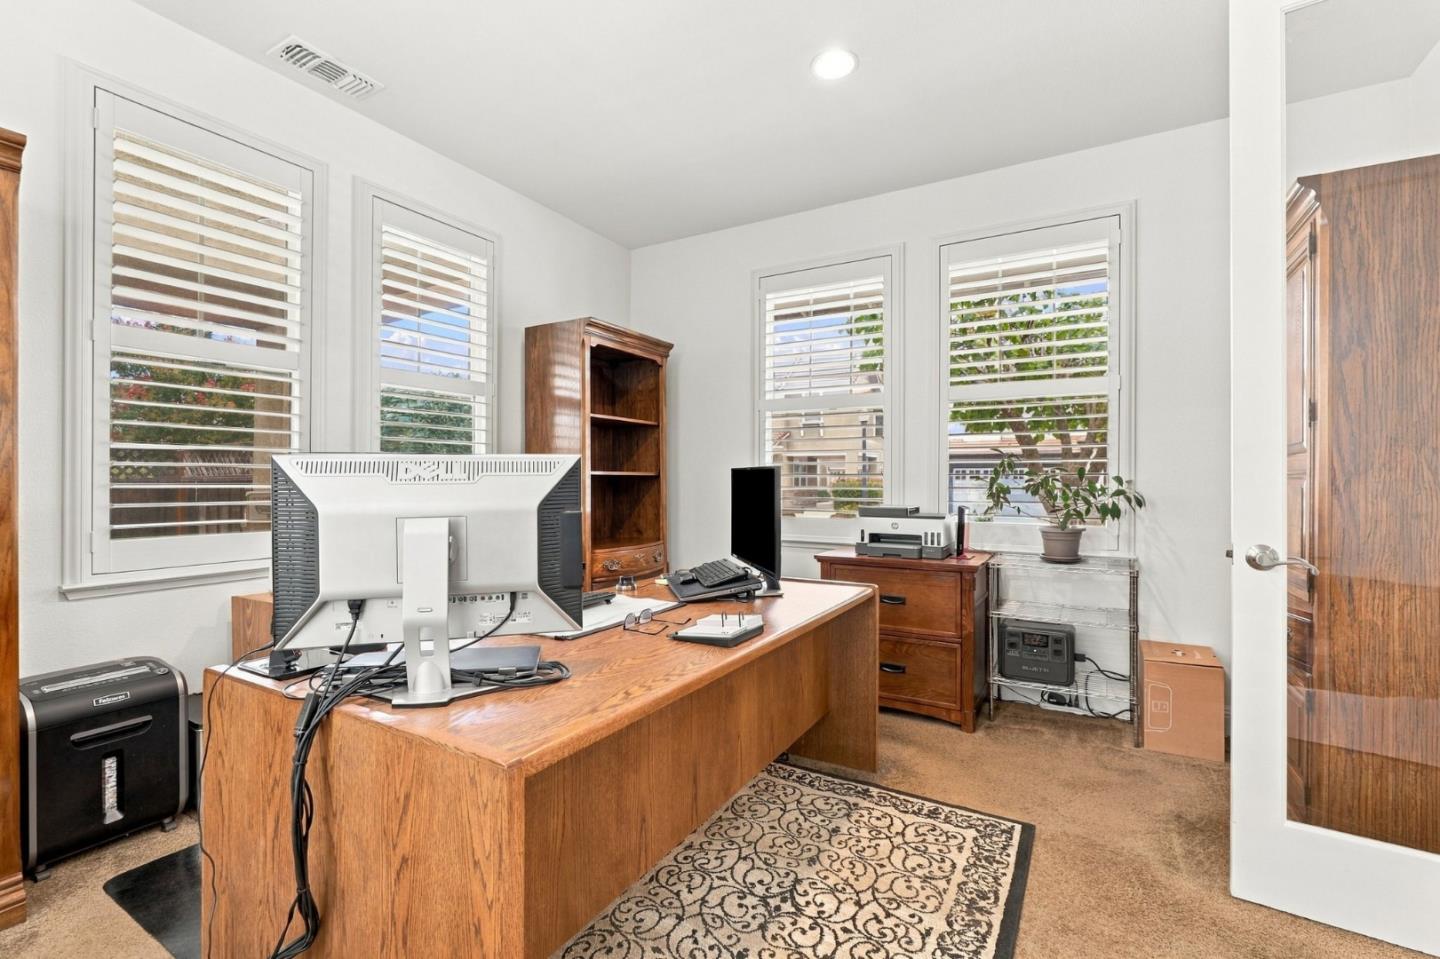
Home office with a large wooden desk, computer equipment, and tall shuttered windows.
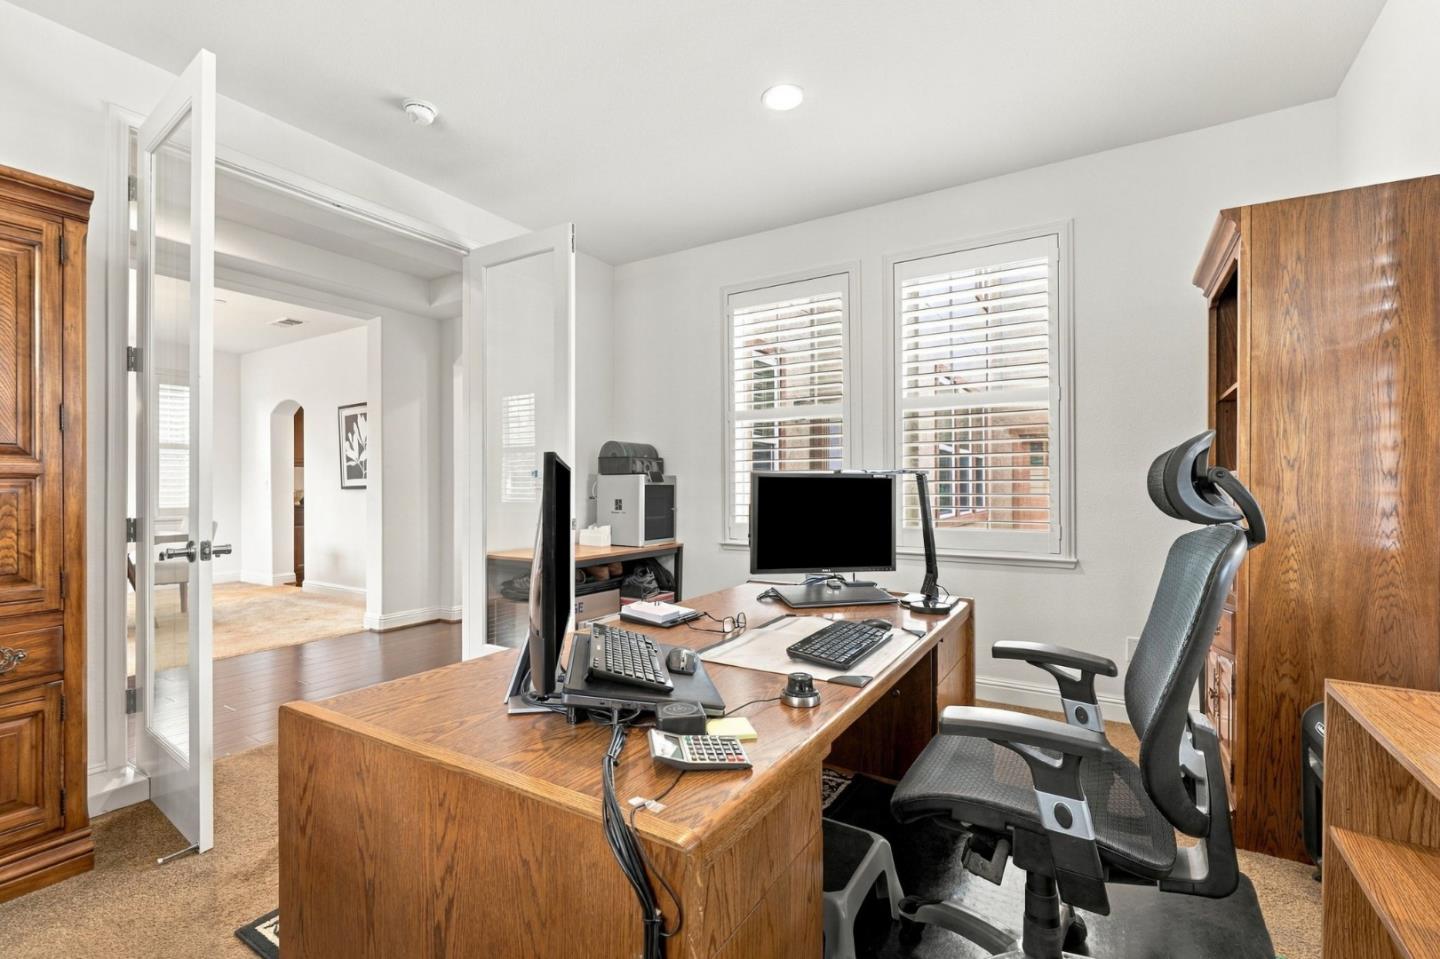
Home office with a large wooden desk, multiple monitors, and an ergonomic chair.
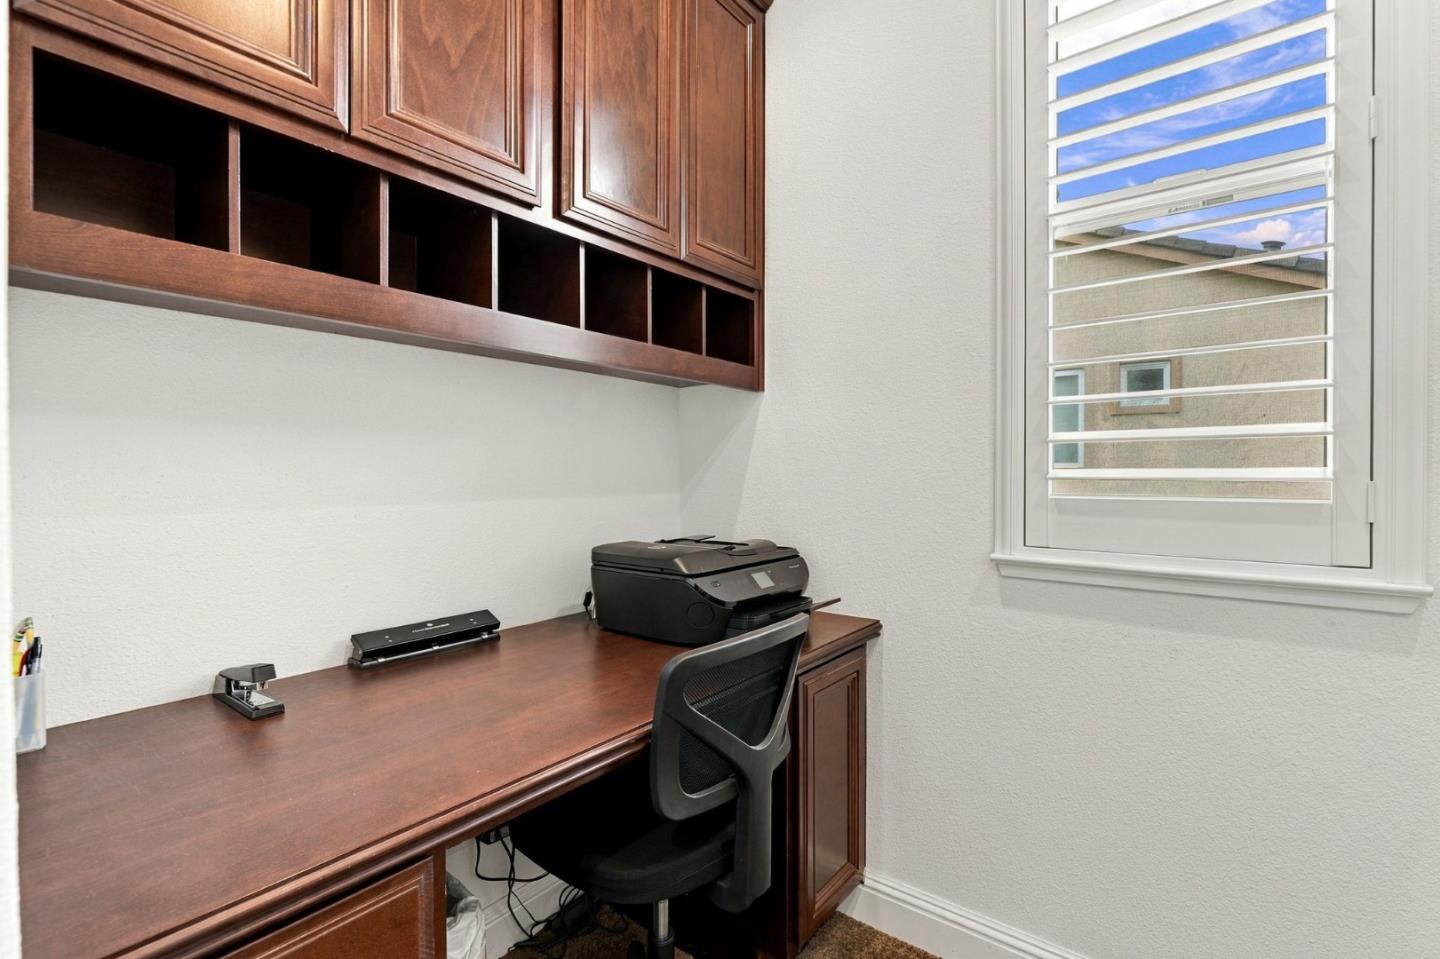
Home office with a built-in dark wood desk and cabinets, black chair, printer, and shuttered window.
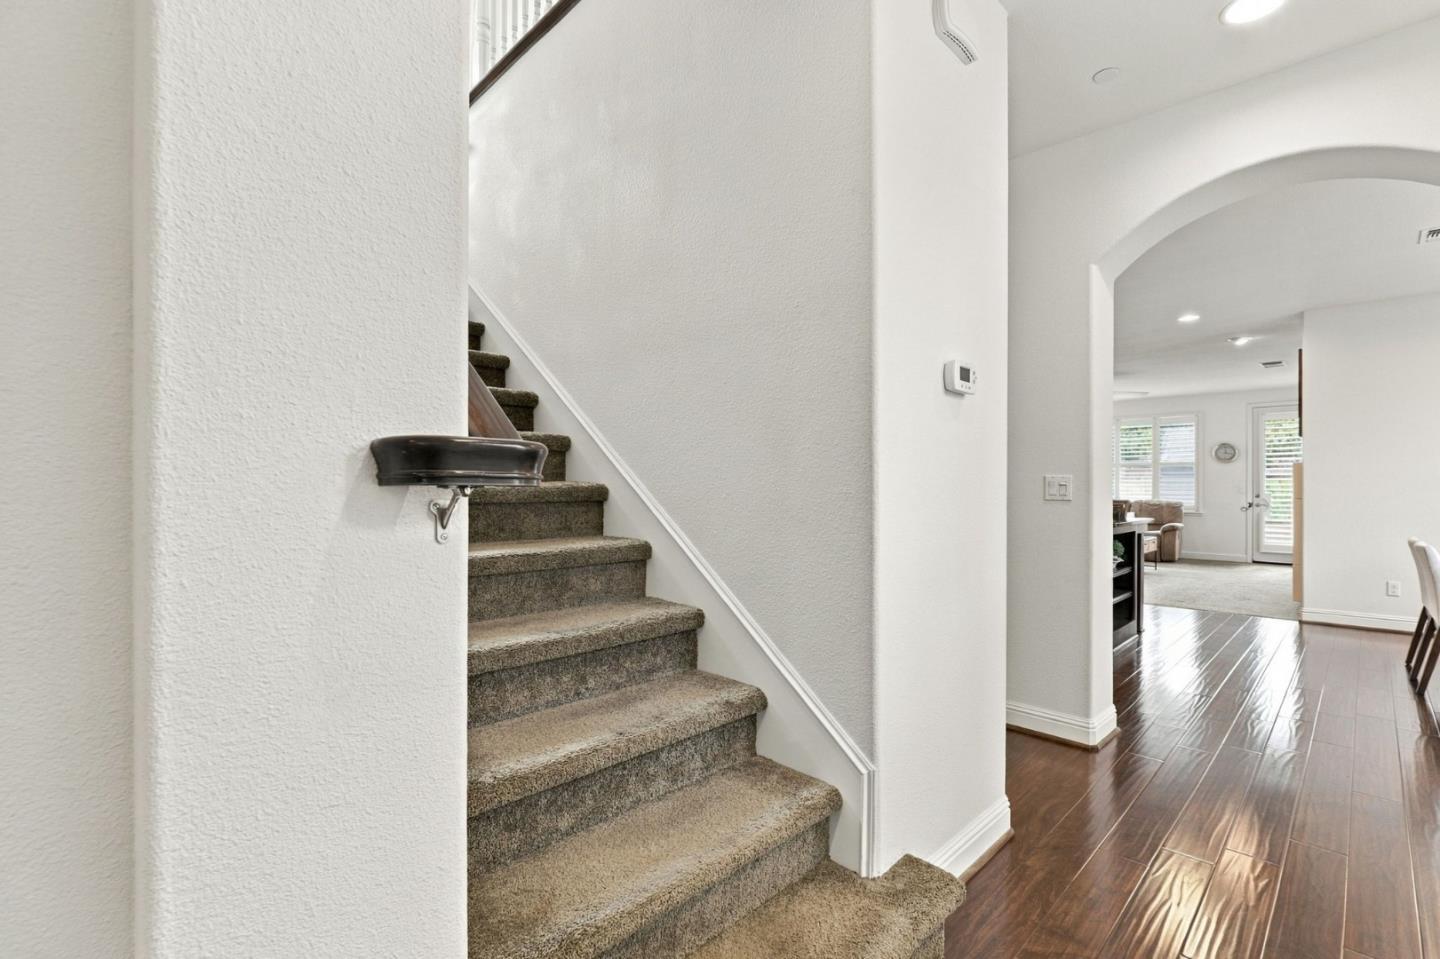
Carpeted staircase beside a wood-floored hallway leading through an arch to a bright living area.
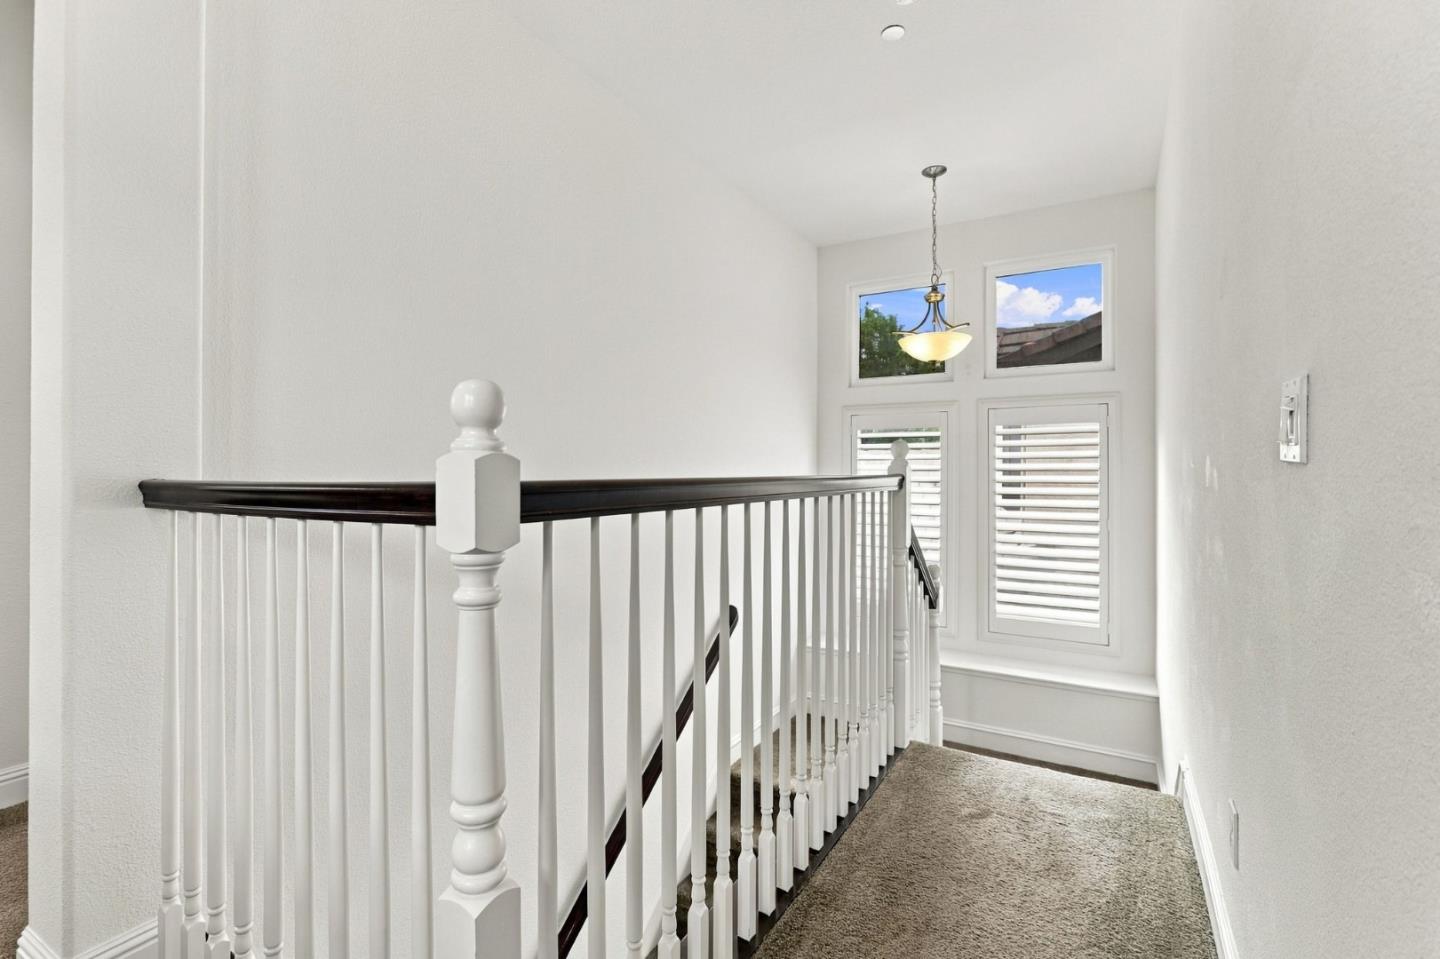
Upstairs landing with beige carpet, white stair railing, dark wood handrail, and shuttered windows.
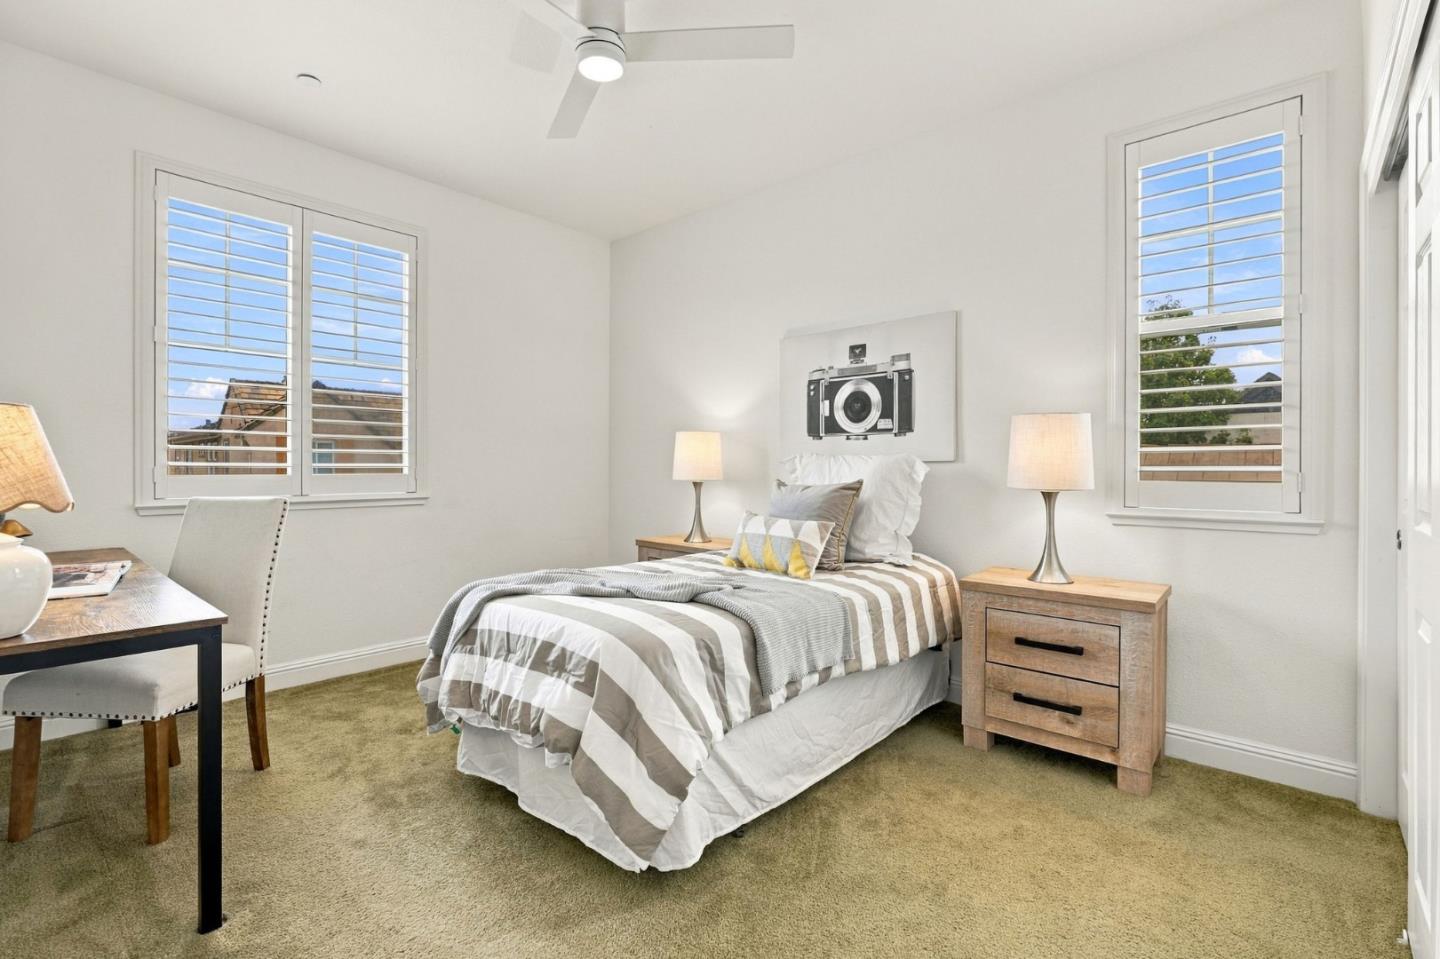
Staged bedroom with striped bedding, wooden nightstands, a desk, and shuttered windows.
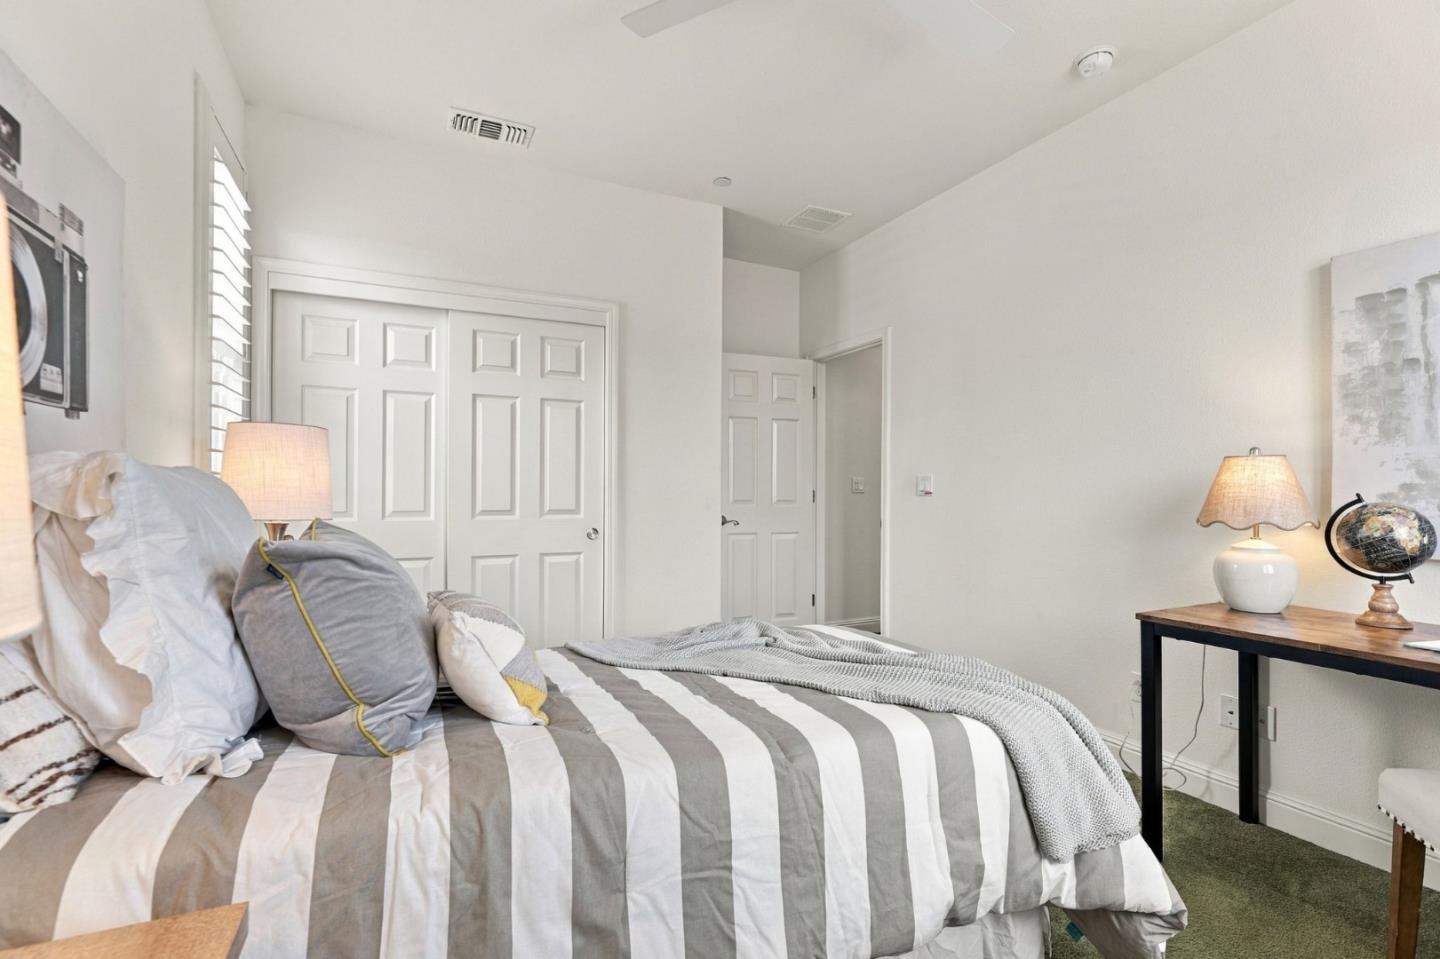
Furnished bedroom with gray-and-white striped bedding and white paneled closet doors.
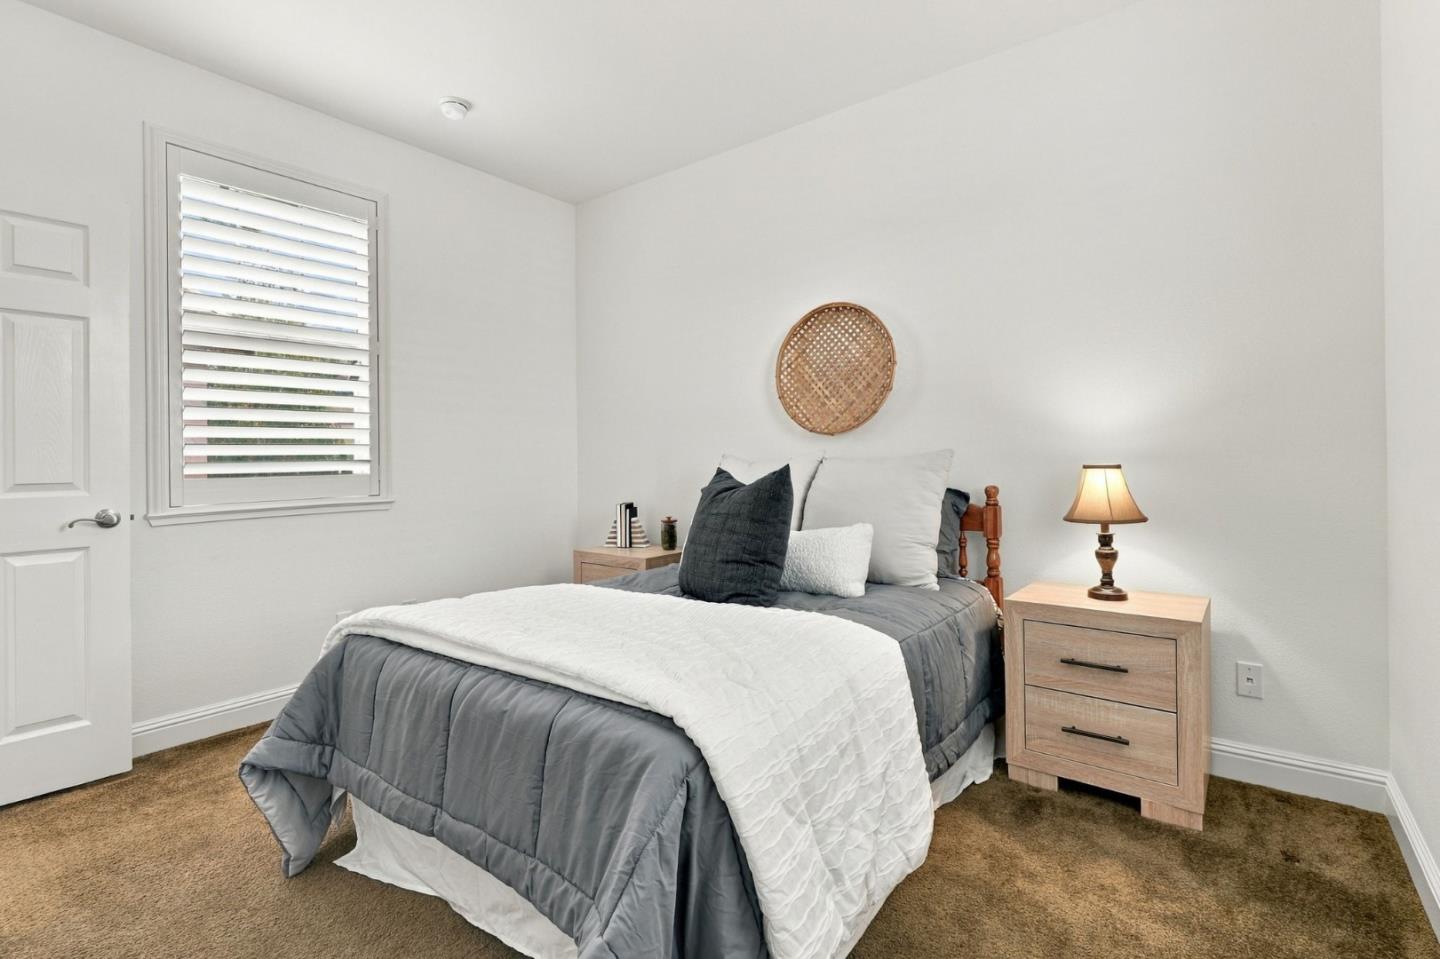
Bedroom with gray and white bedding, woven wall decor, and a shuttered window.
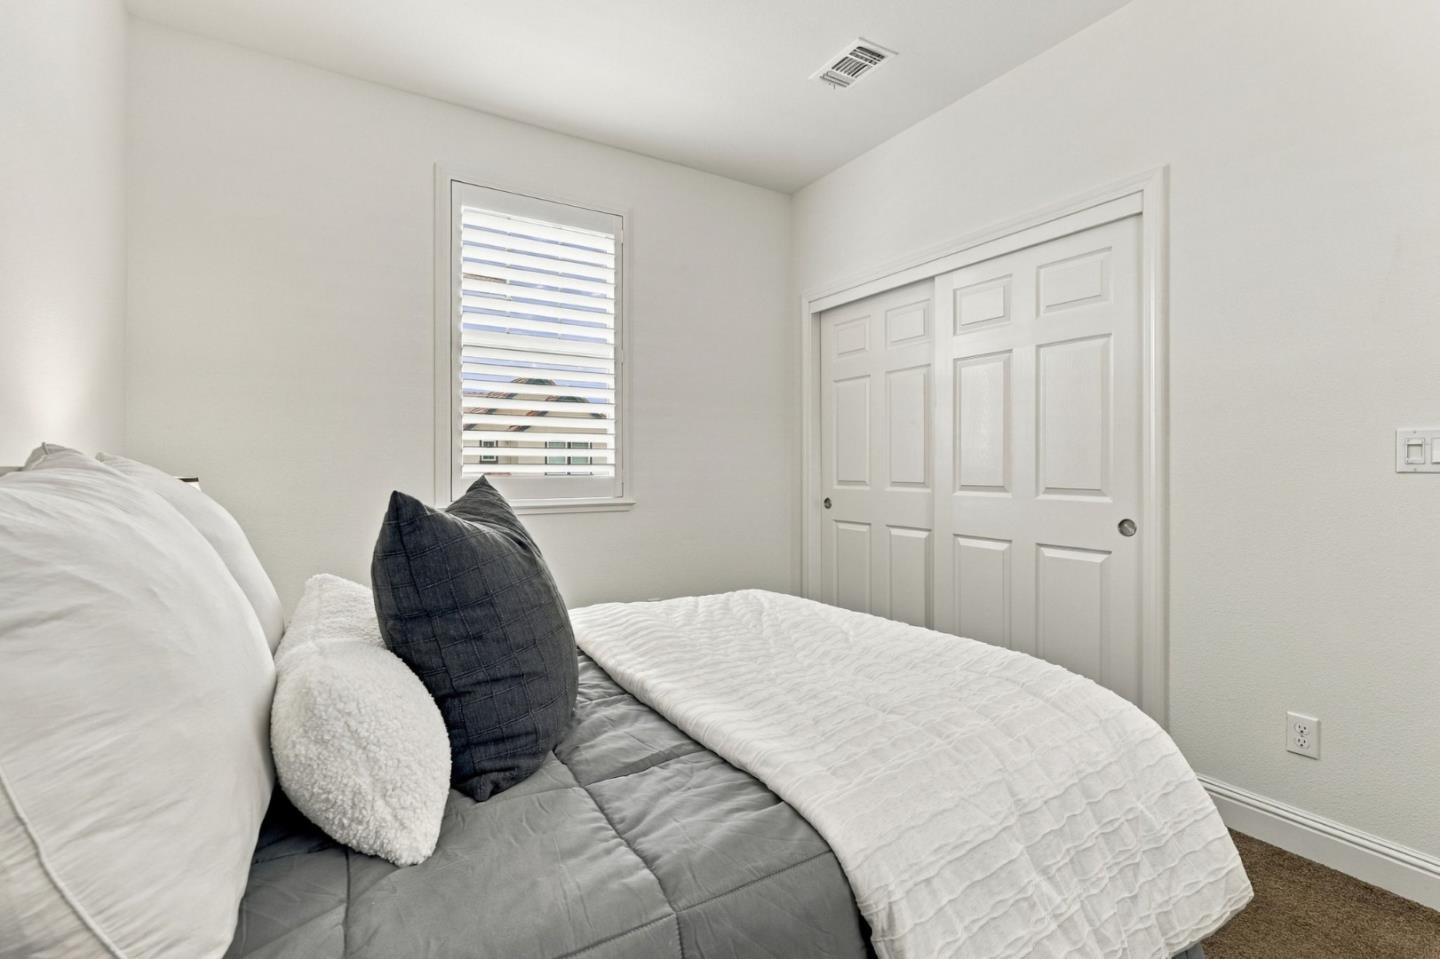
Bedroom with layered gray and white bedding, a shuttered window, and white sliding closet doors.
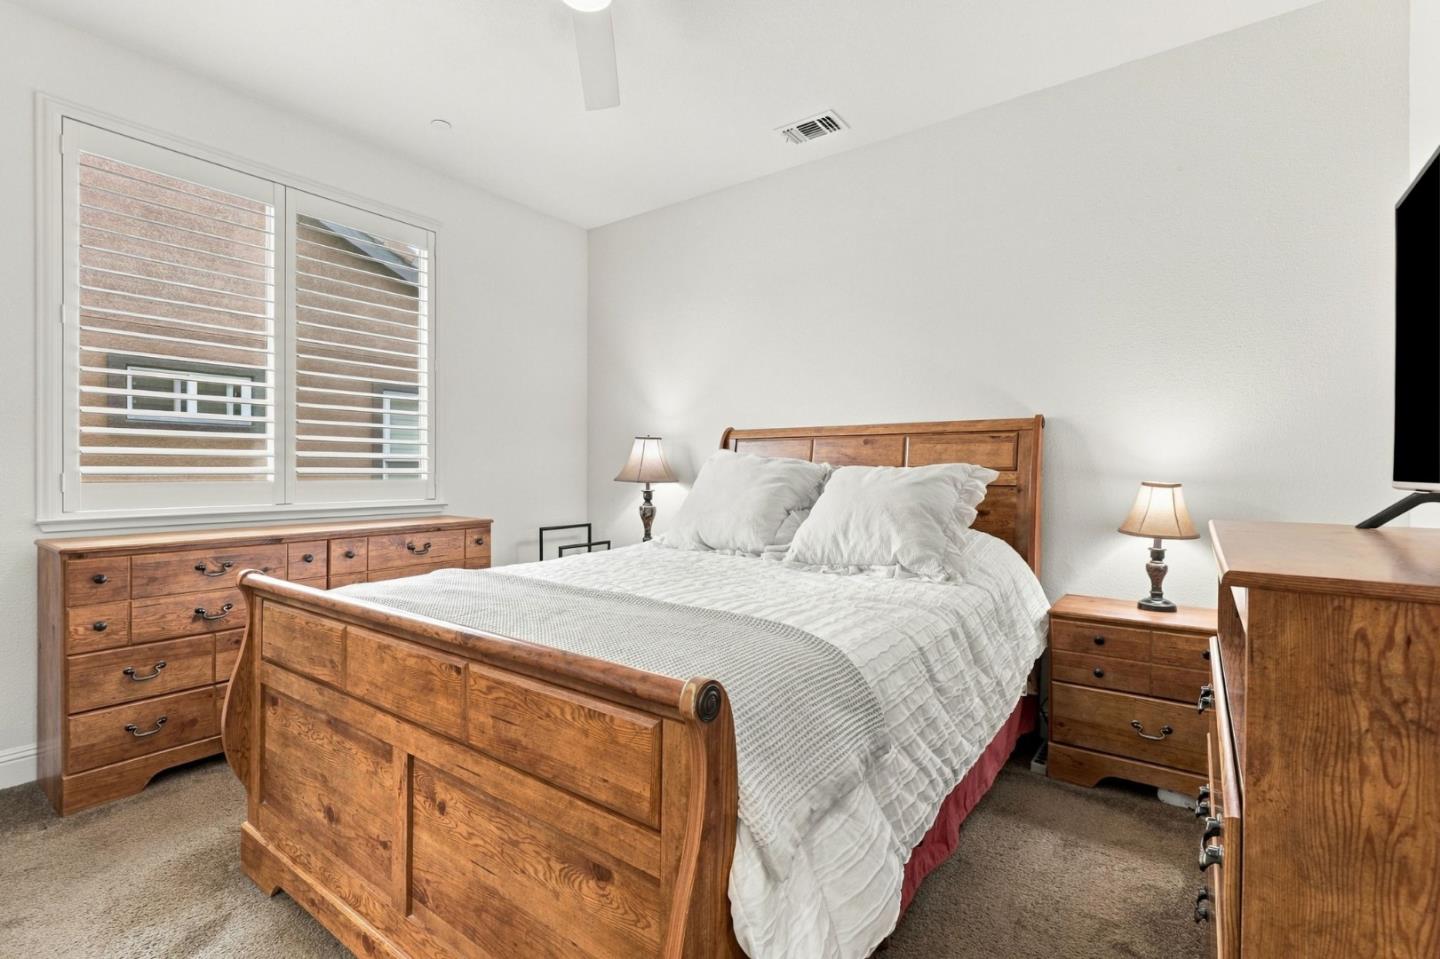
Bedroom with a wooden bed and matching dressers, white bedding, and a shuttered window.
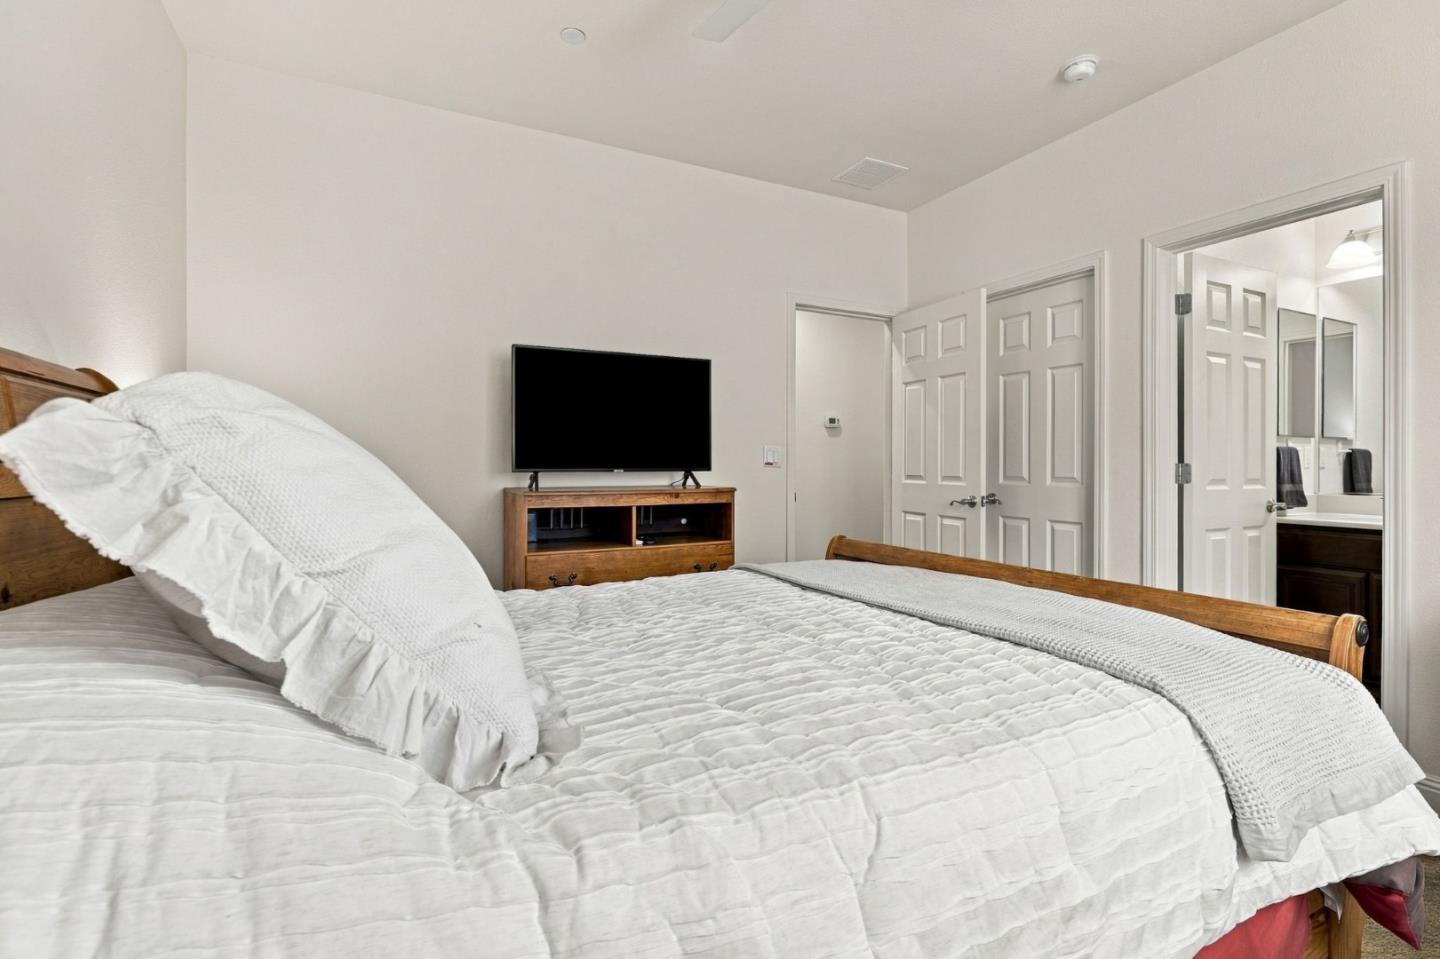
Furnished bedroom with white bedding, a wooden bed, and a television beside the bathroom doorway.
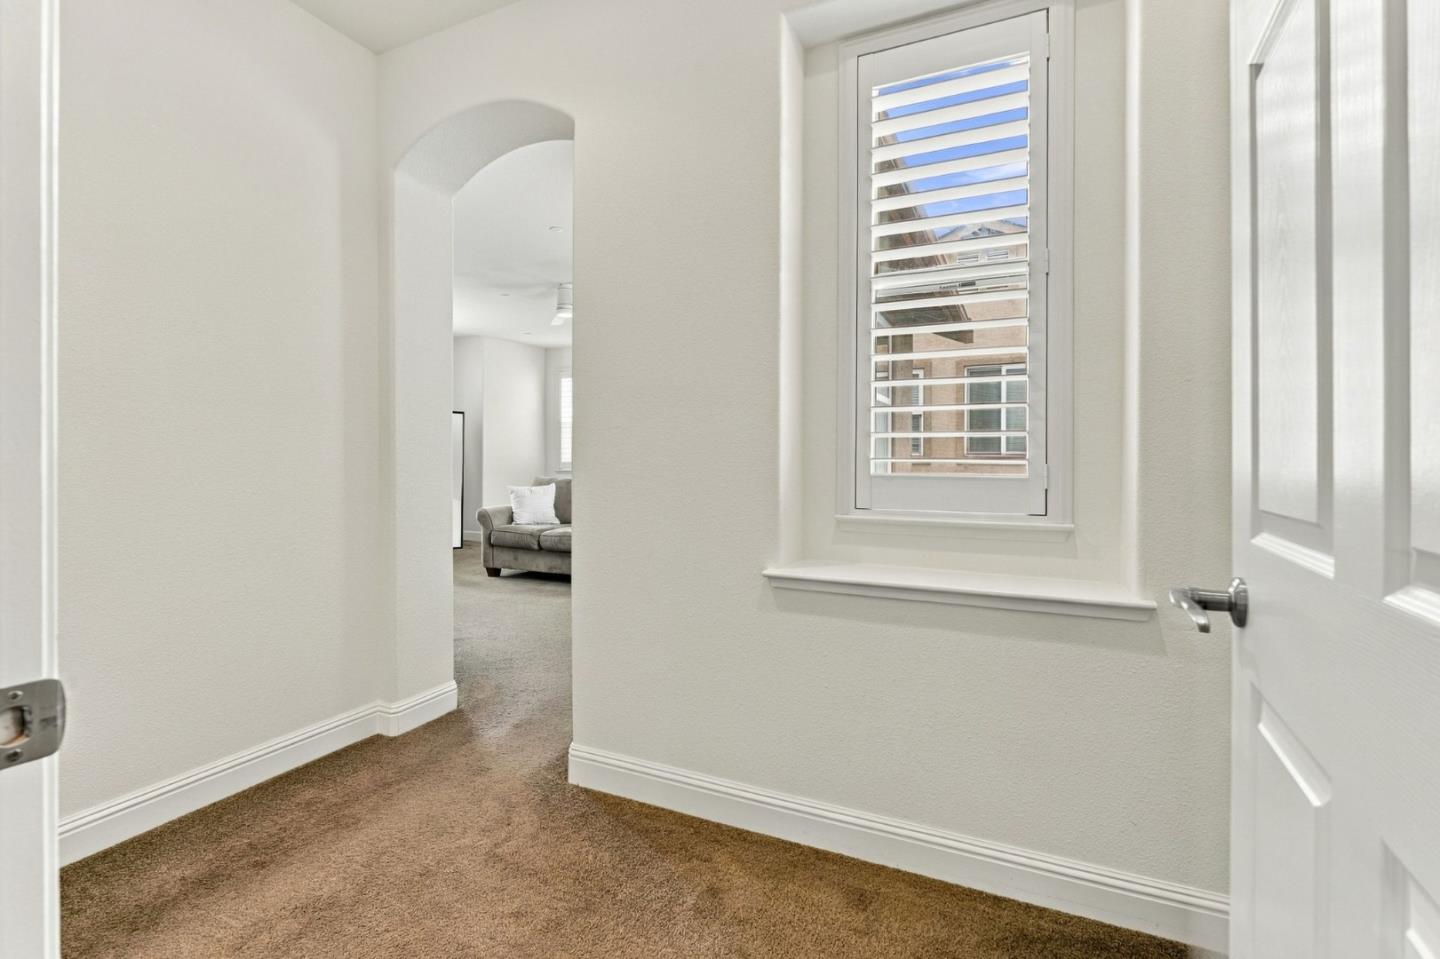
Carpeted hallway with an arched opening to a living room and a shuttered window.
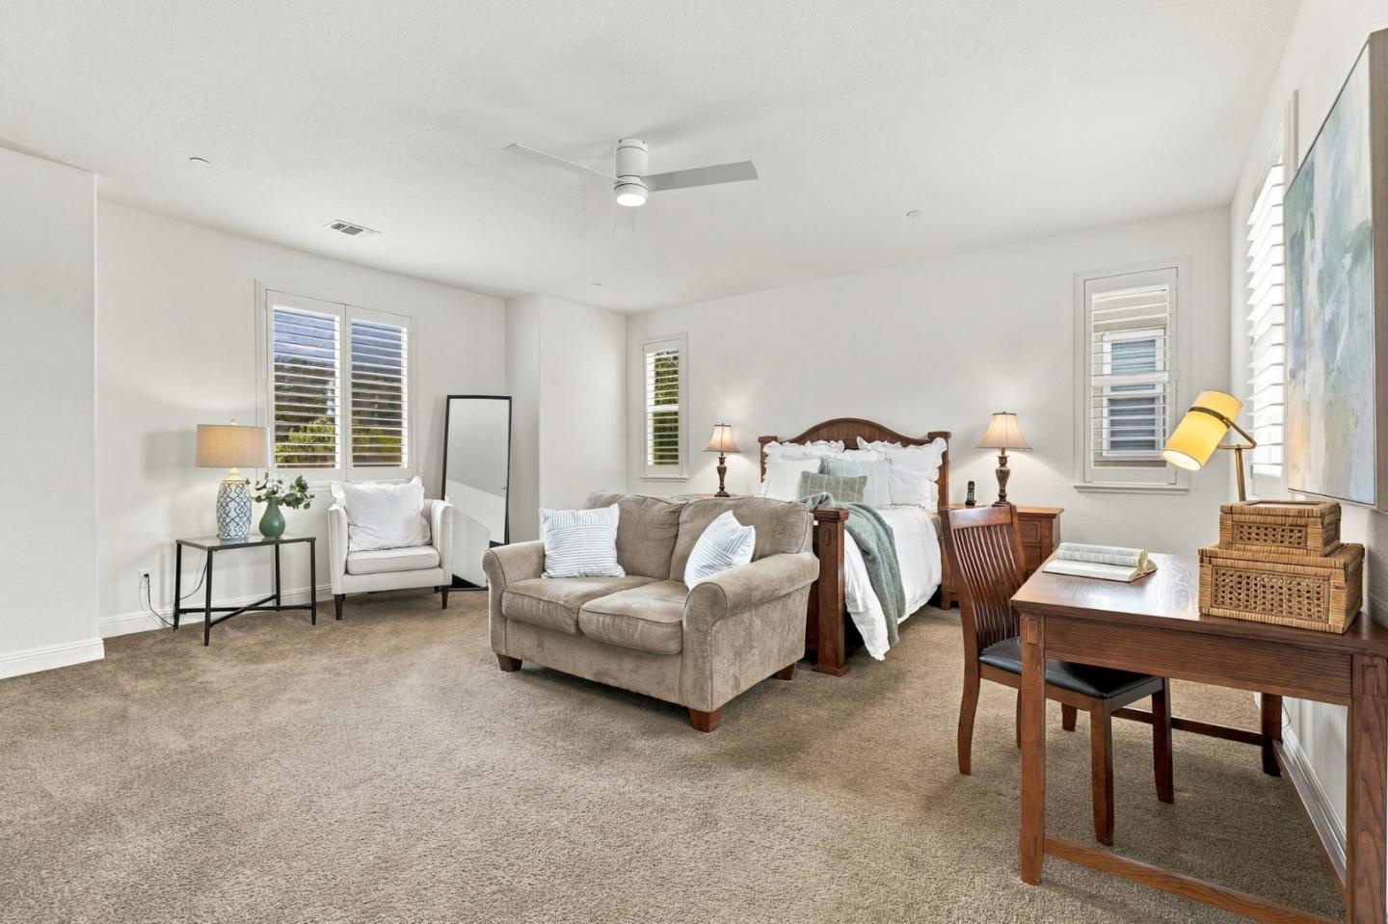
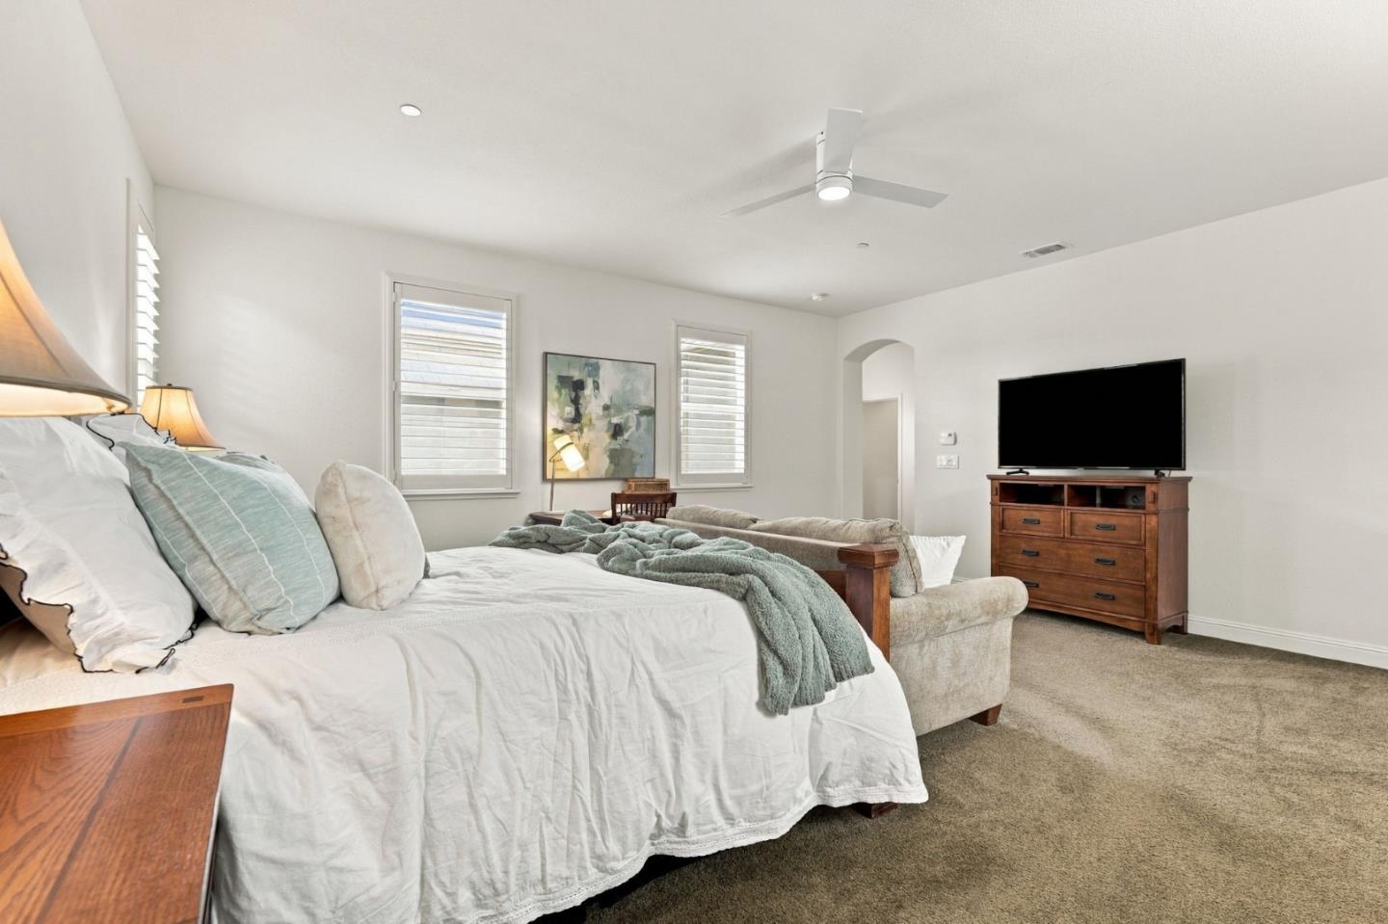
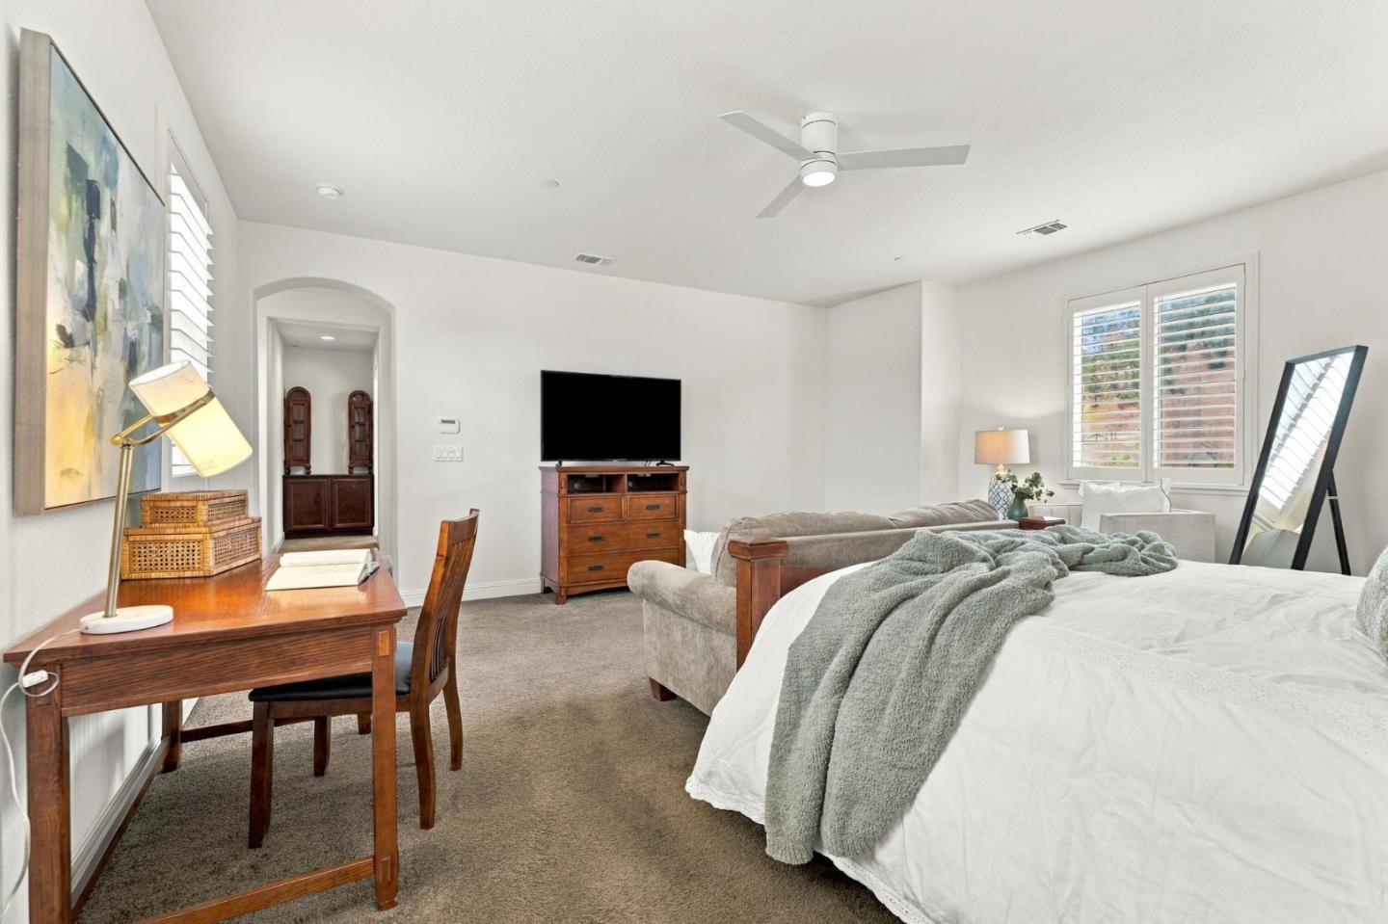
Staged bedroom with a wood-framed bed, loveseat, and writing desk beneath shuttered windows.
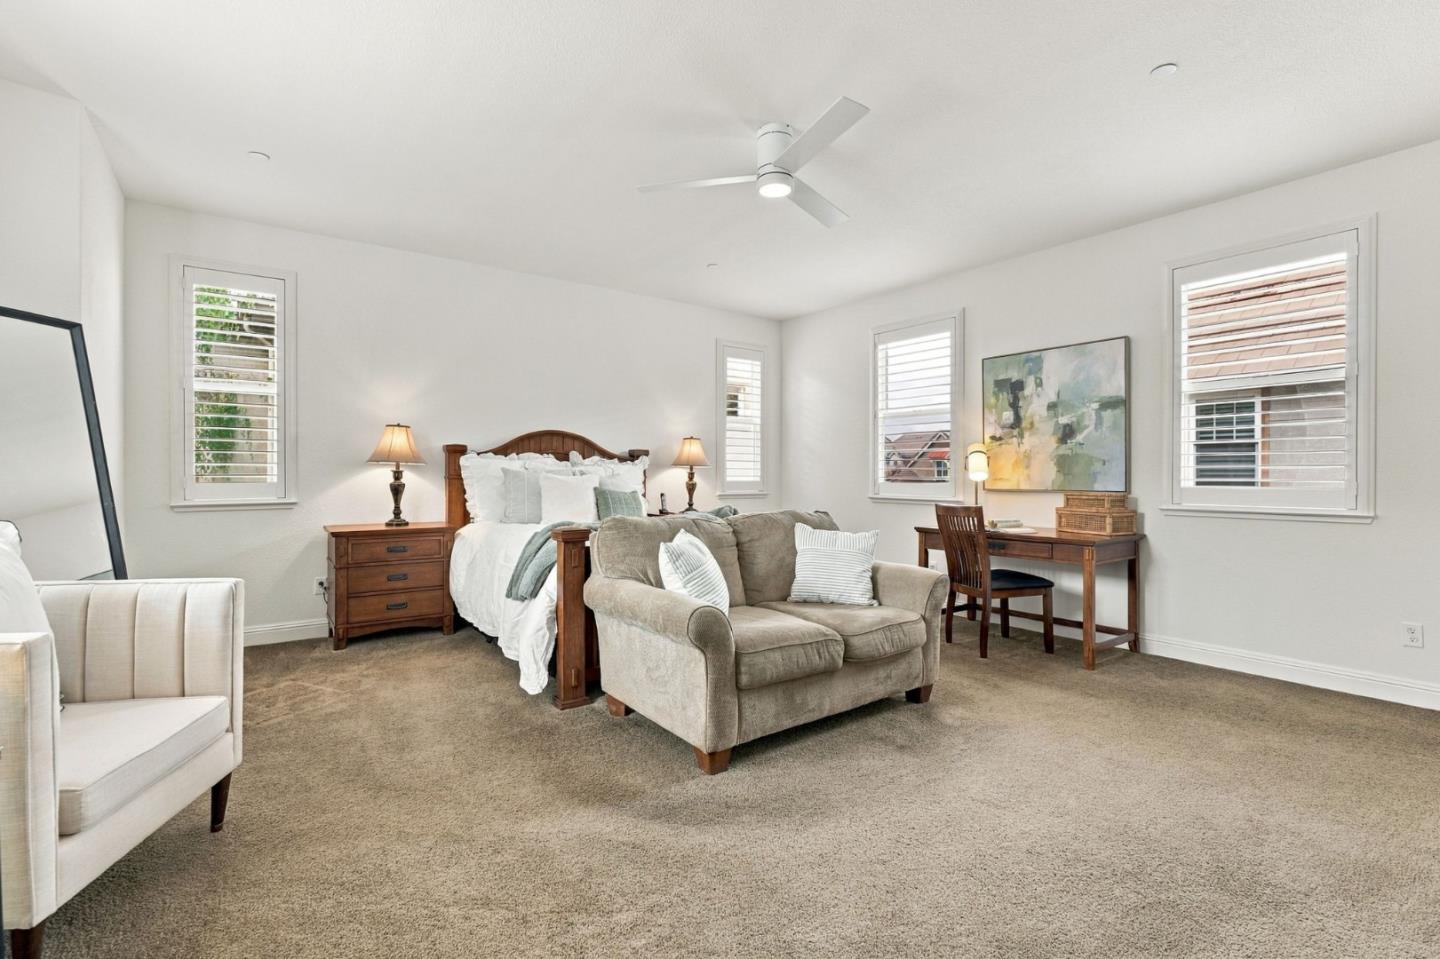
Bedroom with a wooden bed, beige loveseat, carpet, and shuttered windows.
Bedroom with a large white bed, teal accents, a sofa, and a television.
Bright bedroom with a large bed, wooden desk and dresser, and shuttered windows.
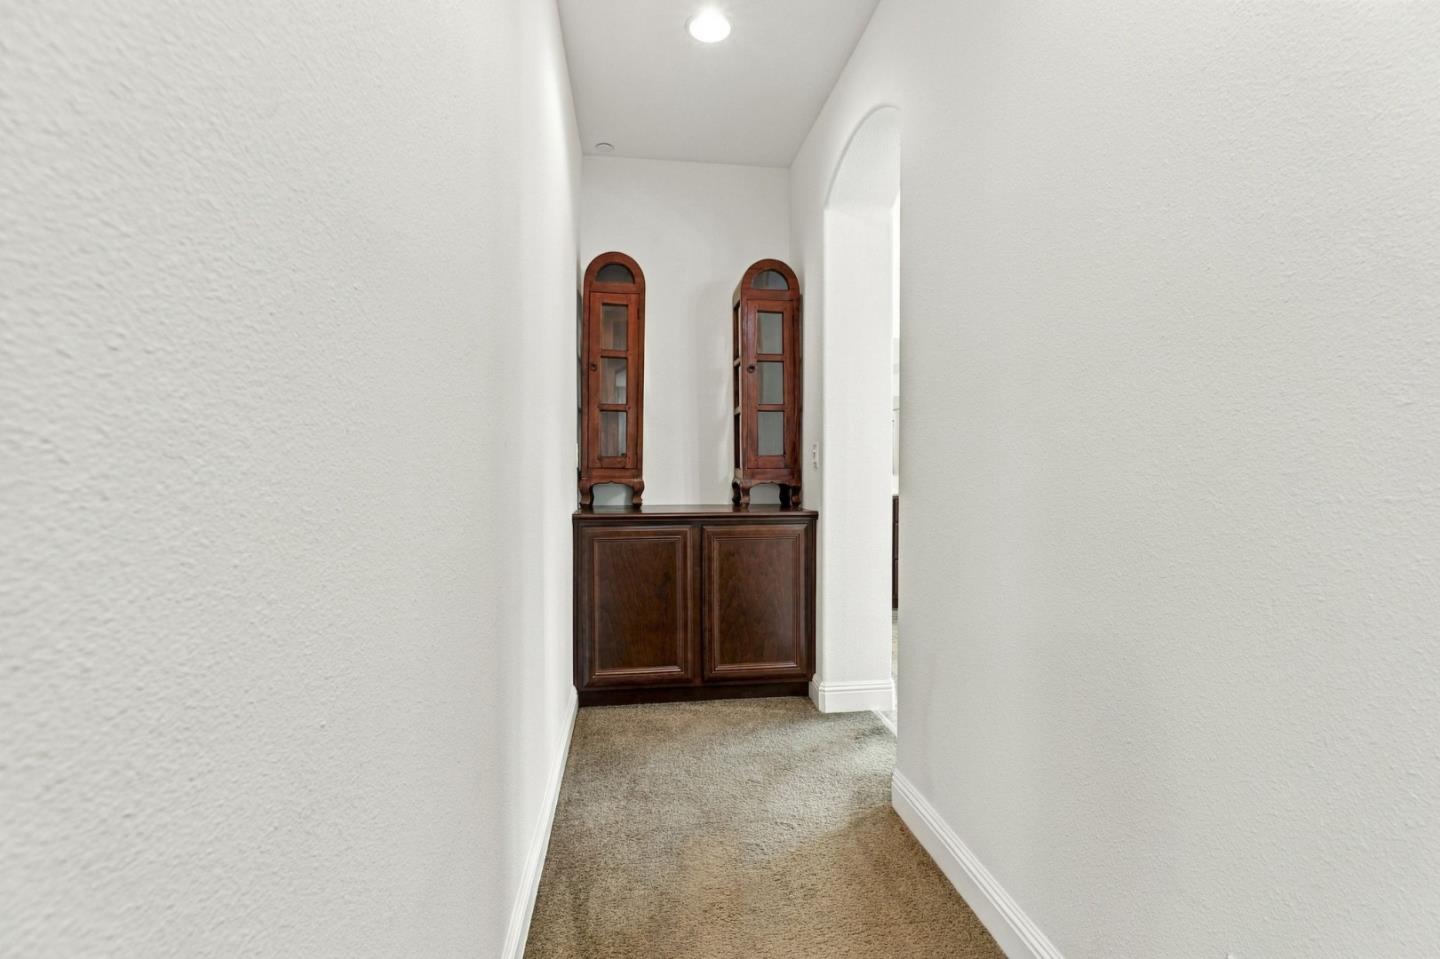
Carpeted hallway ending at a dark wood cabinet topped with two narrow display cabinets.
Closet packed with hanging clothes, shoes, and clear plastic storage drawers.
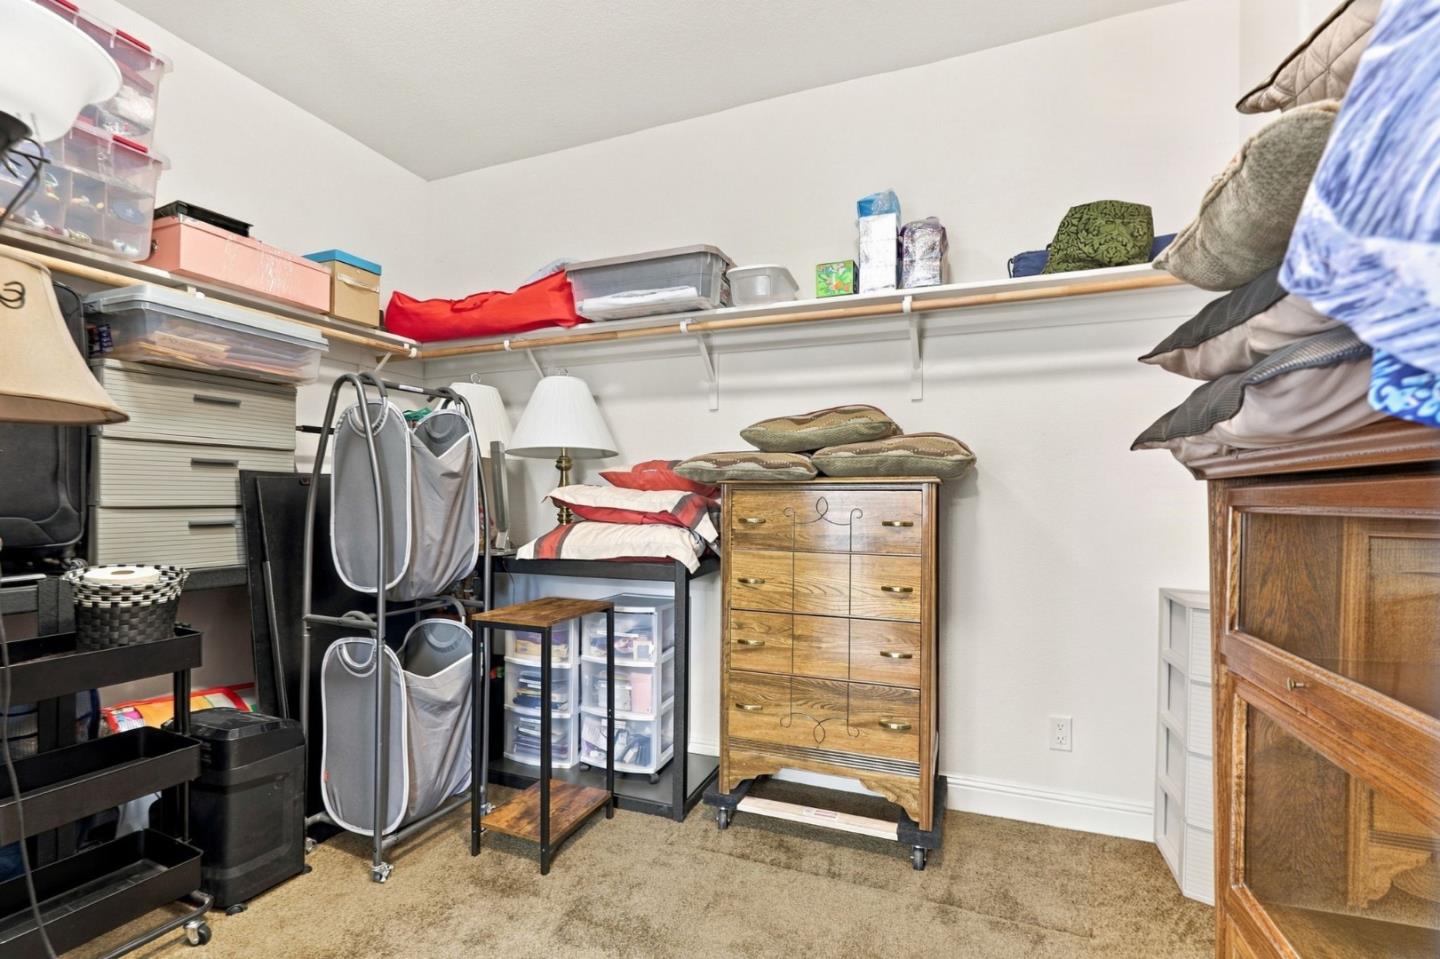
Walk-in closet with wall shelves, storage bins, dressers, and beige carpet.
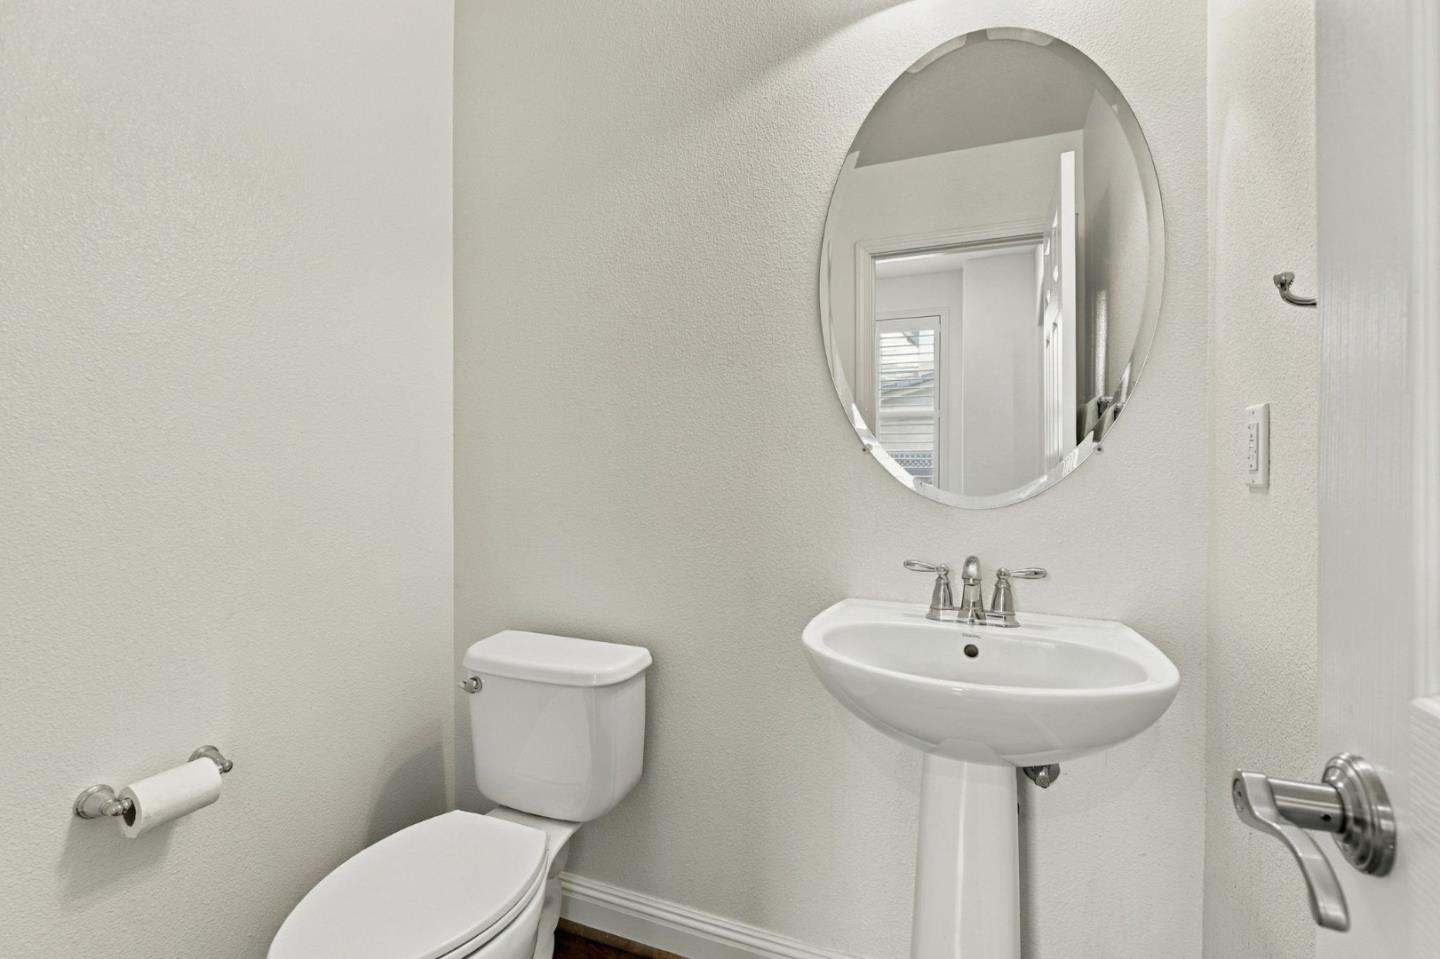
Bathroom with a pedestal sink, oval mirror, and white toilet.
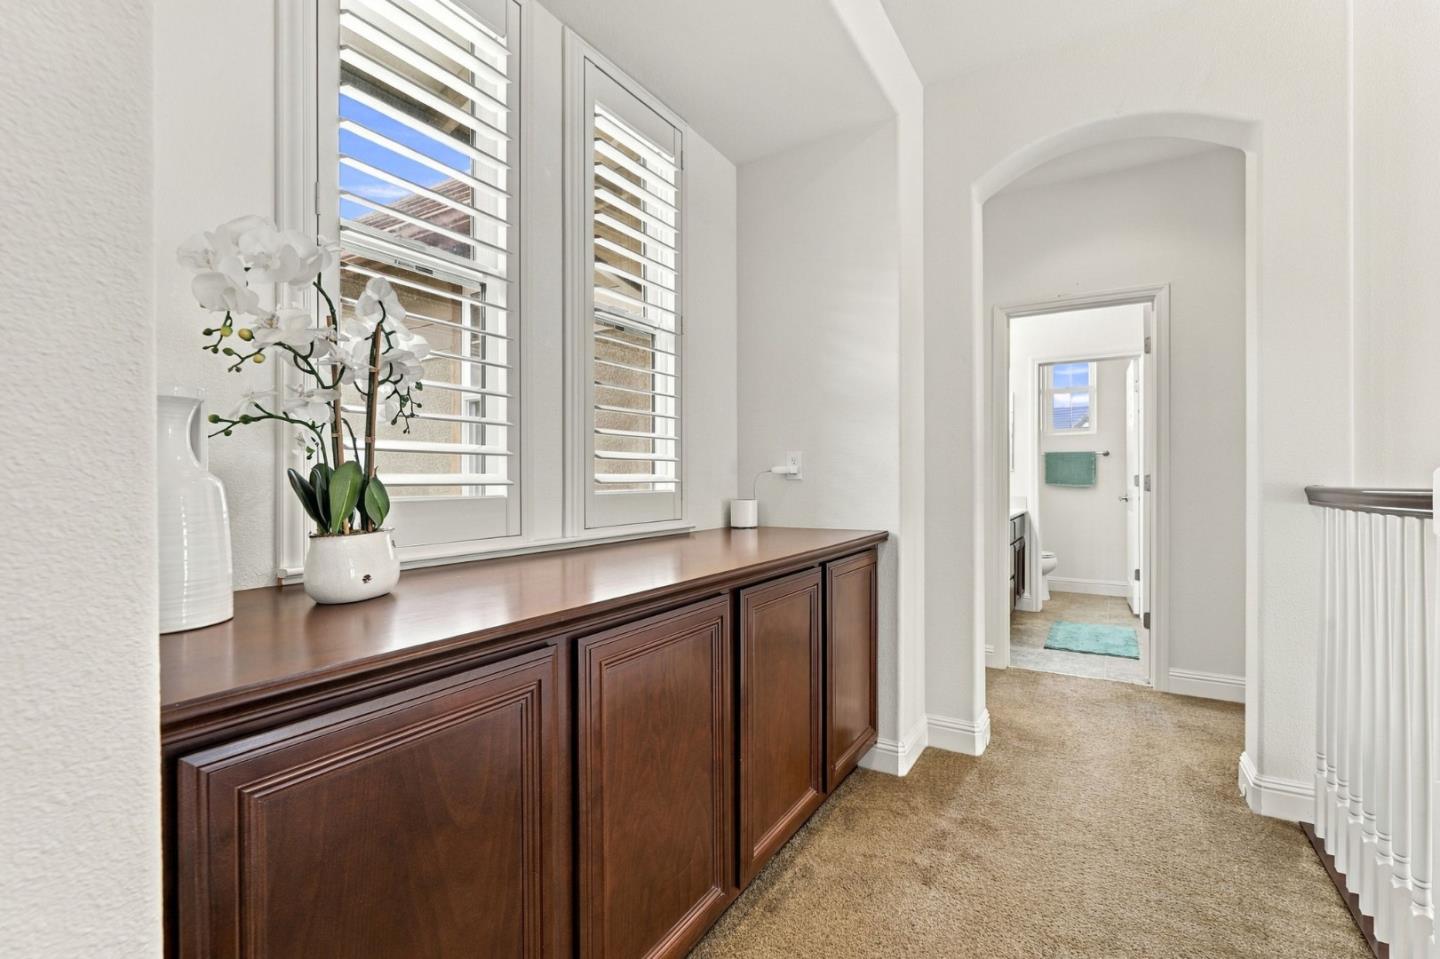
Upstairs hallway with a dark wood built-in cabinet, shuttered windows, and an arched bathroom doorway.
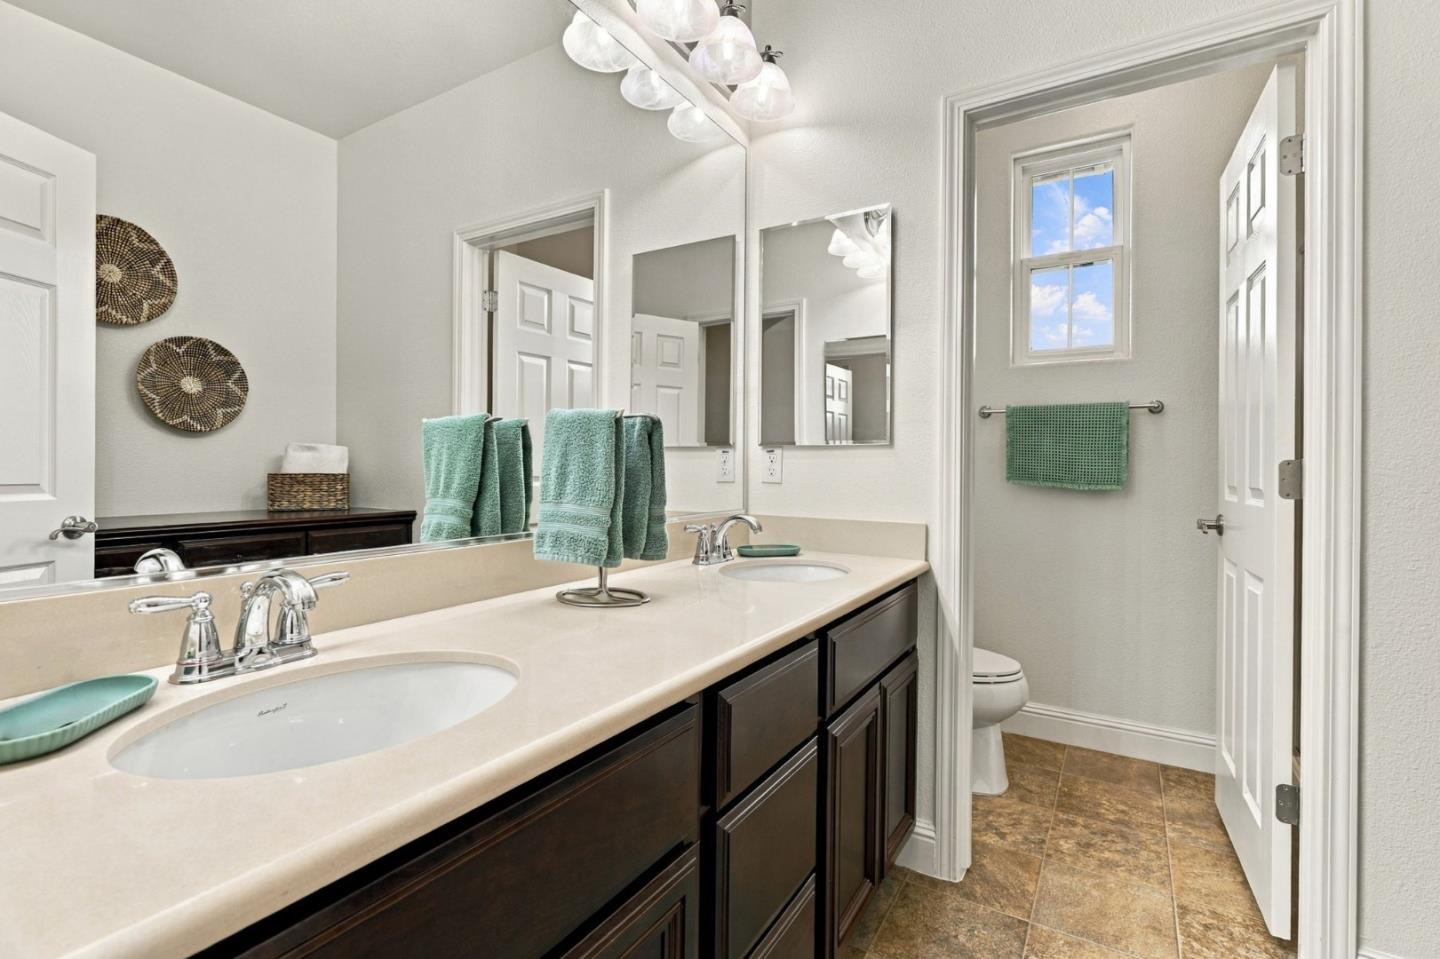
Bathroom with a double-sink vanity, dark wood cabinets, turquoise towels, and a window beside the toilet.
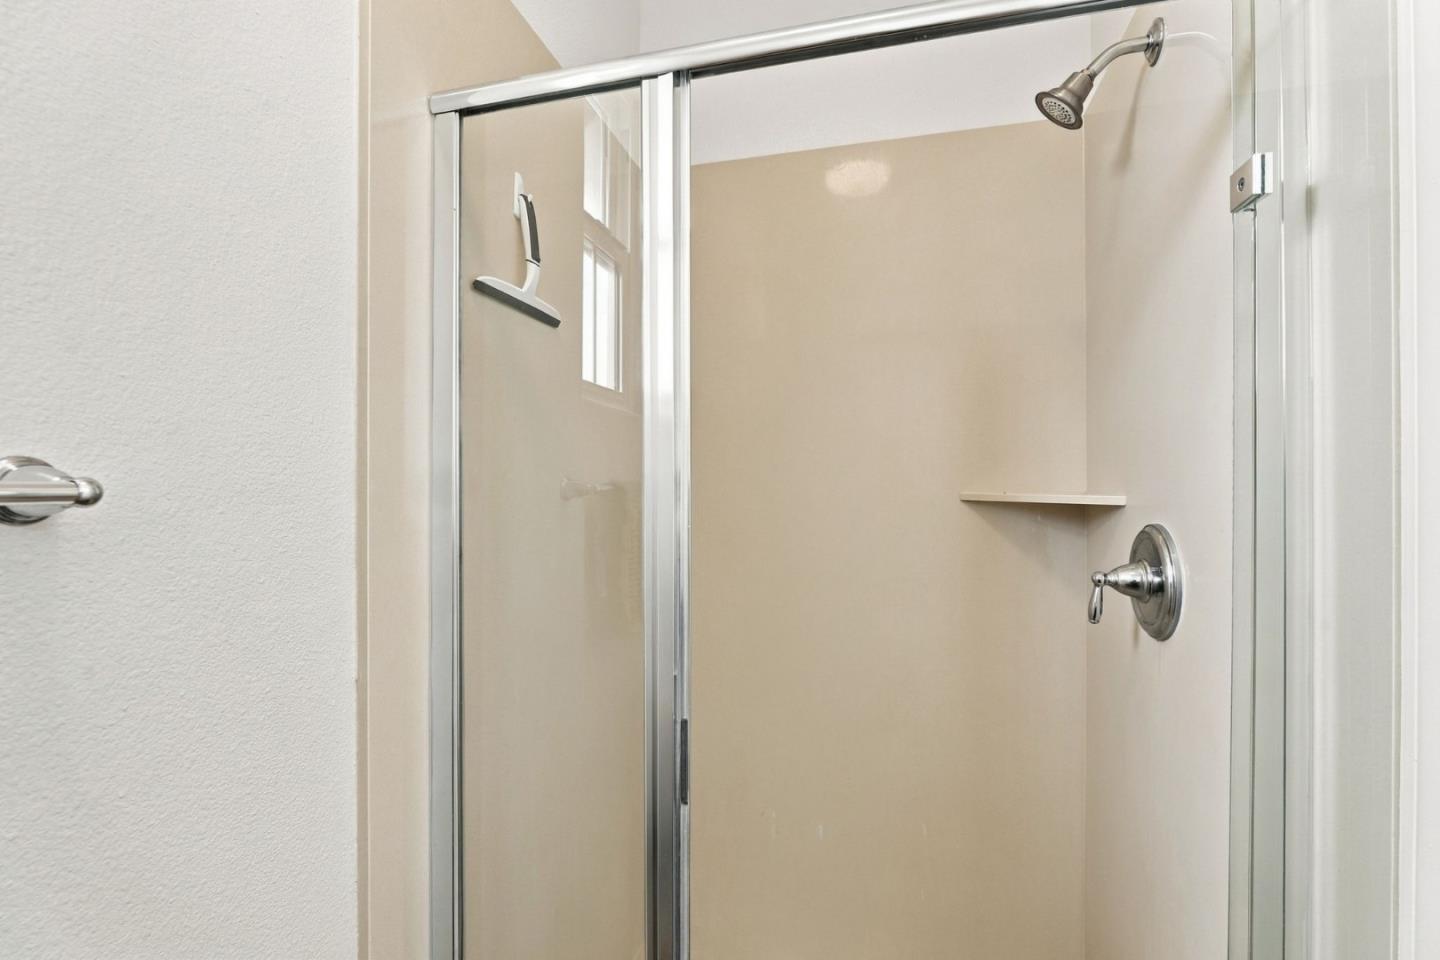
Beige shower stall with a glass enclosure, chrome fixtures, and a built-in shelf.
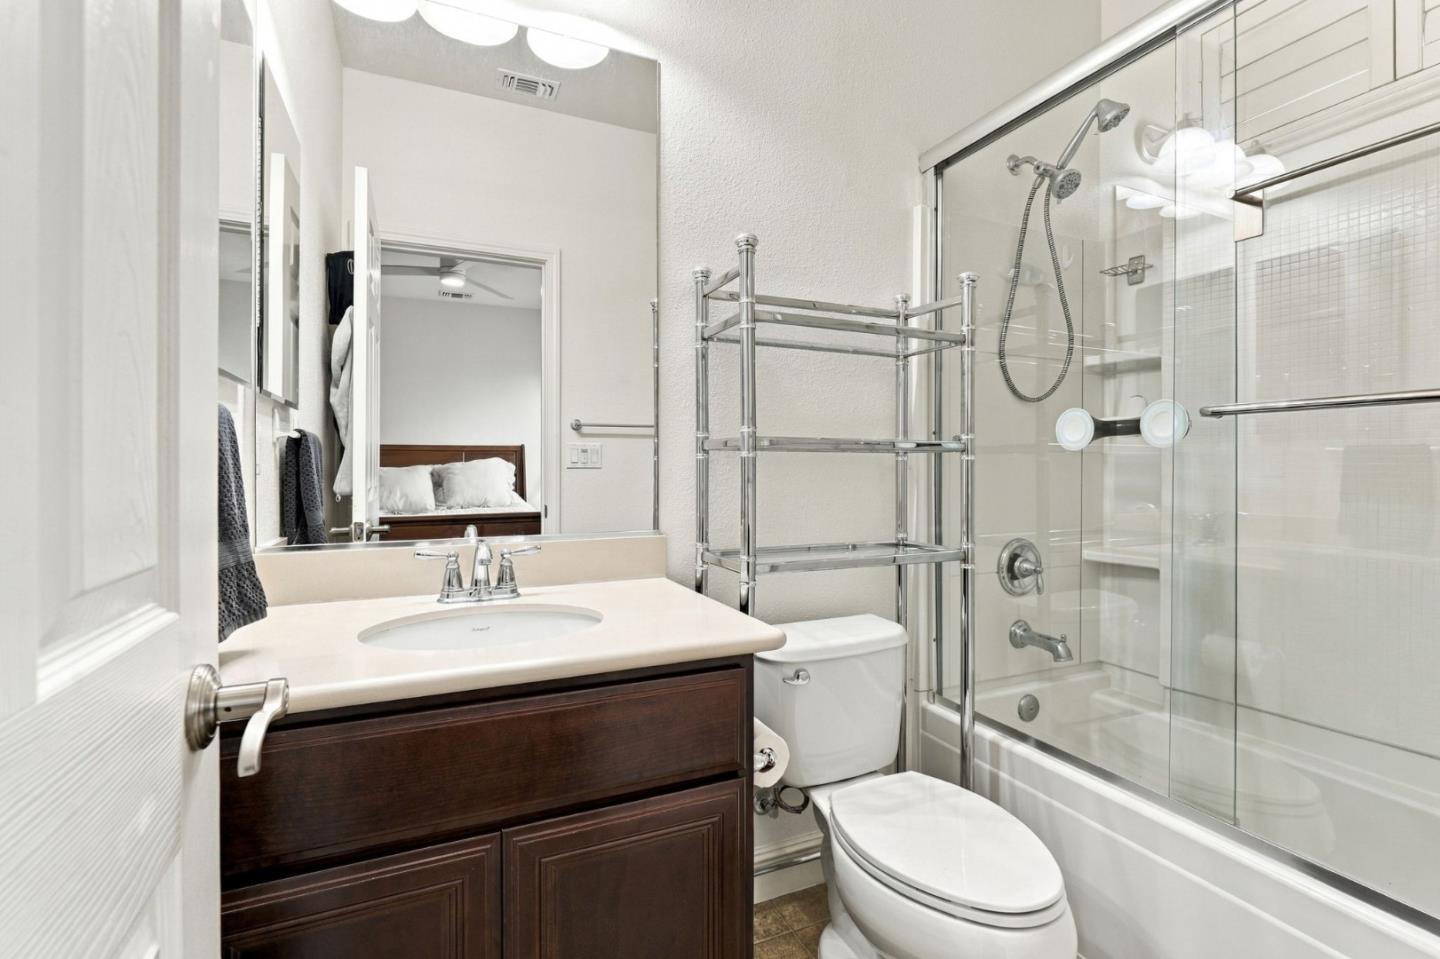
Bathroom with a dark wood vanity and glass-enclosed tub and shower.
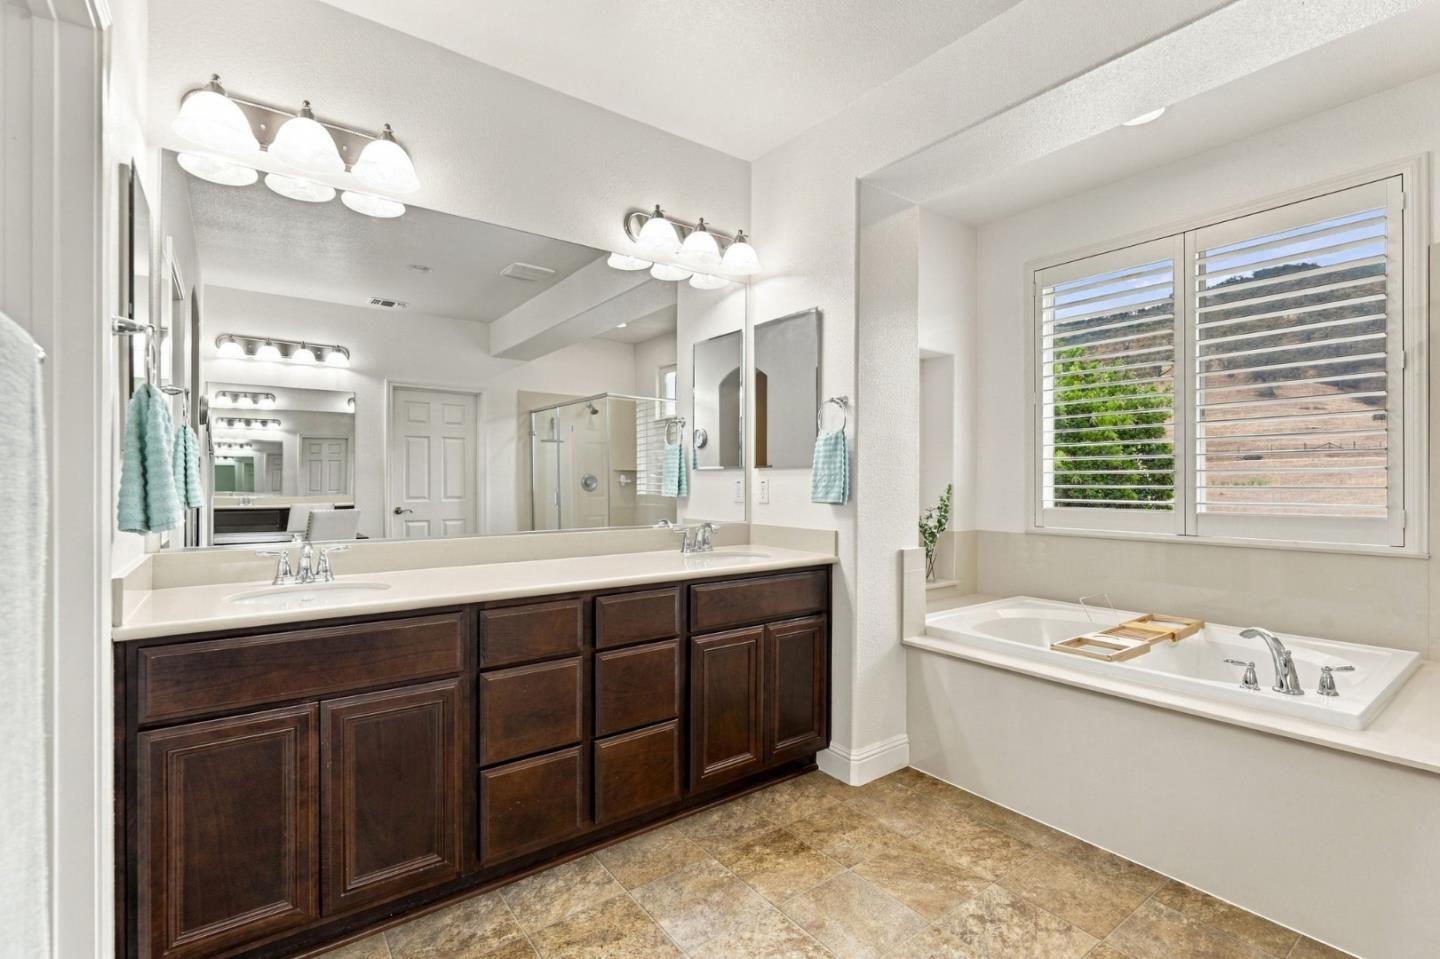
Bathroom with a dark wood double vanity and soaking tub beneath a shuttered window.
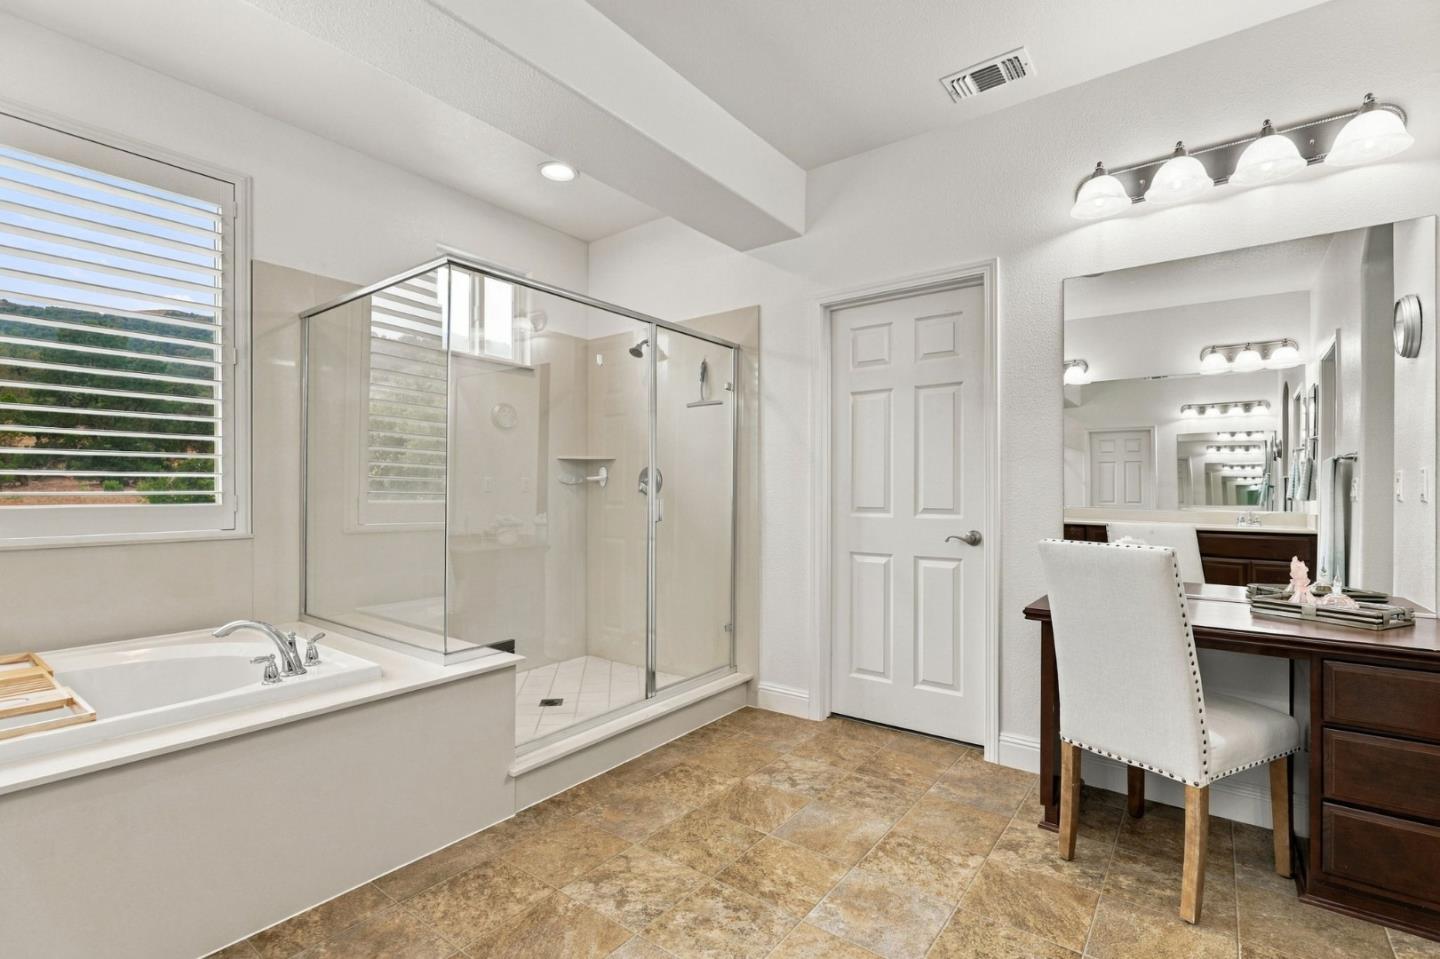
Bathroom with a soaking tub, glass shower, shuttered window, and dark wood vanity desk.
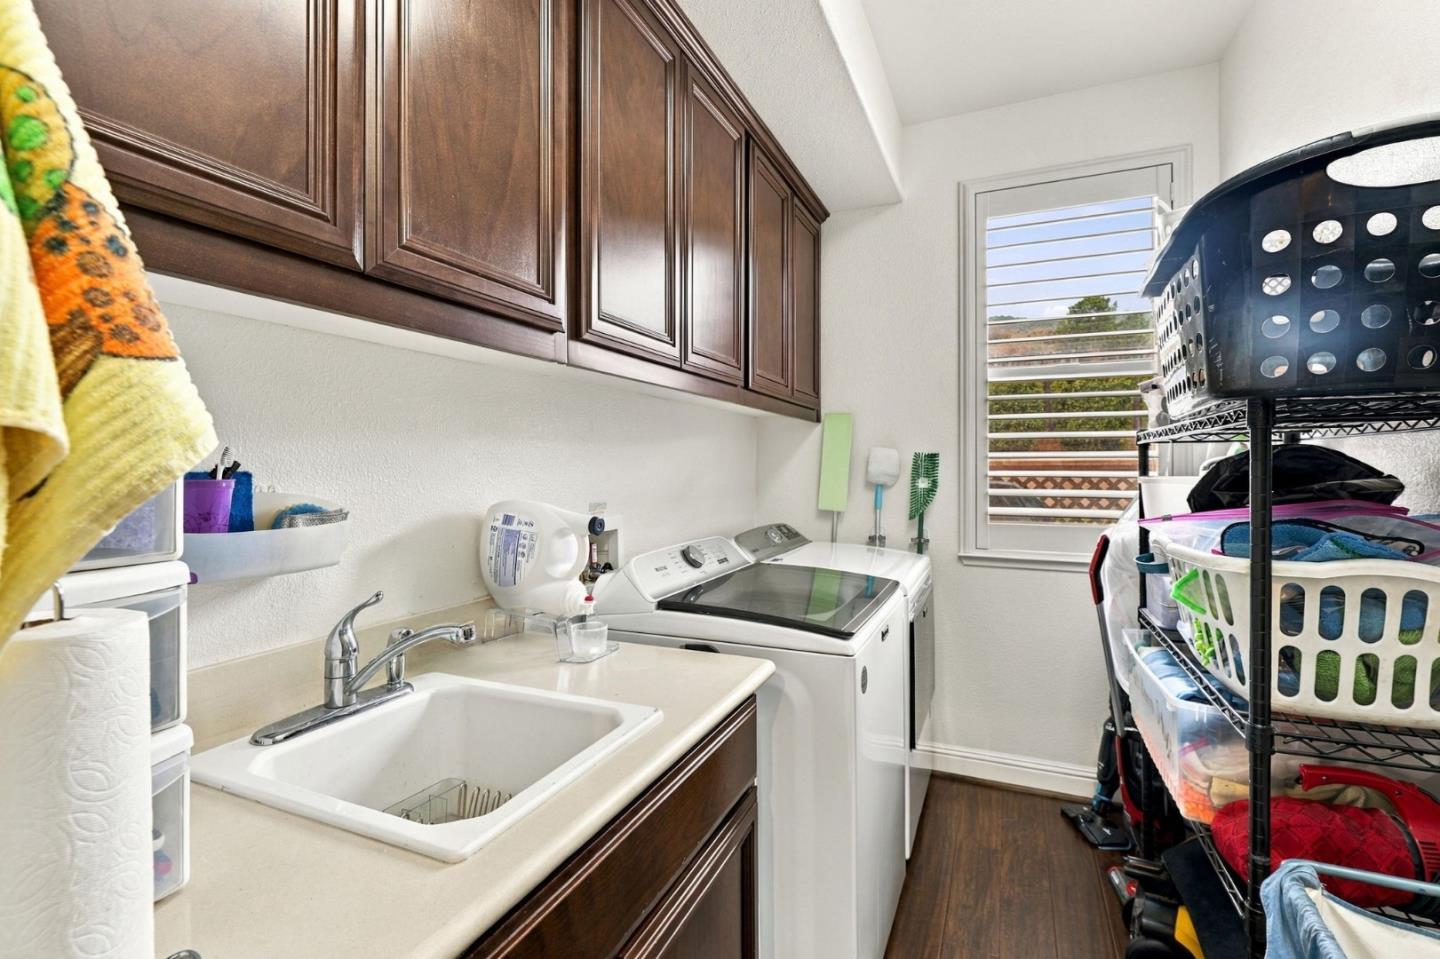
Laundry room with dark wood cabinets, utility sink, washer and dryer, and storage racks.
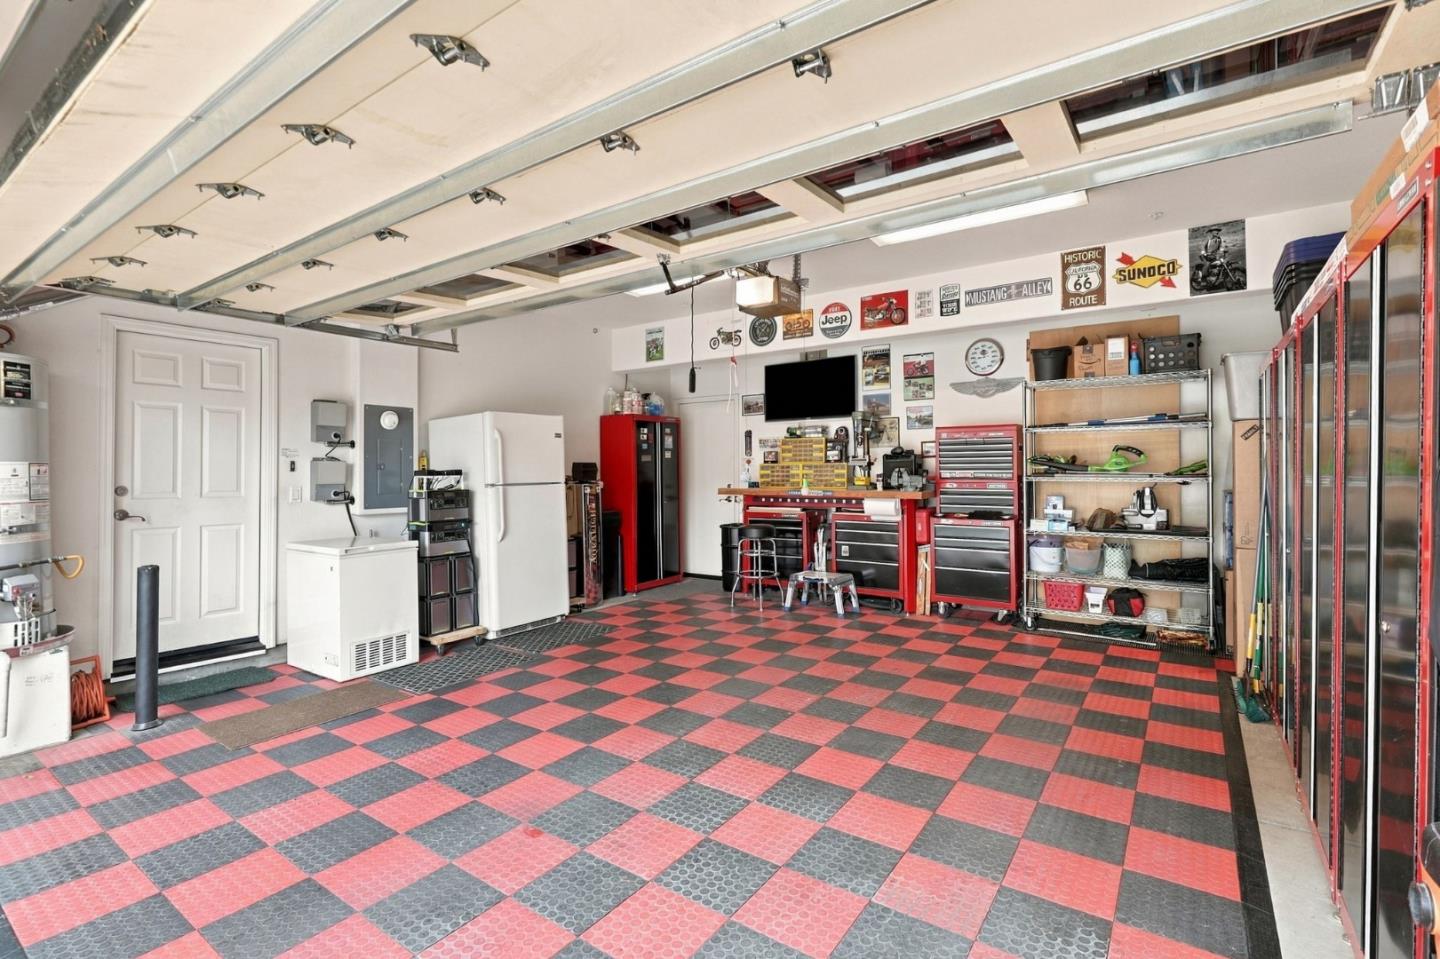
Garage workshop with a red-and-black checkerboard floor, red tool cabinets, and automotive signs.
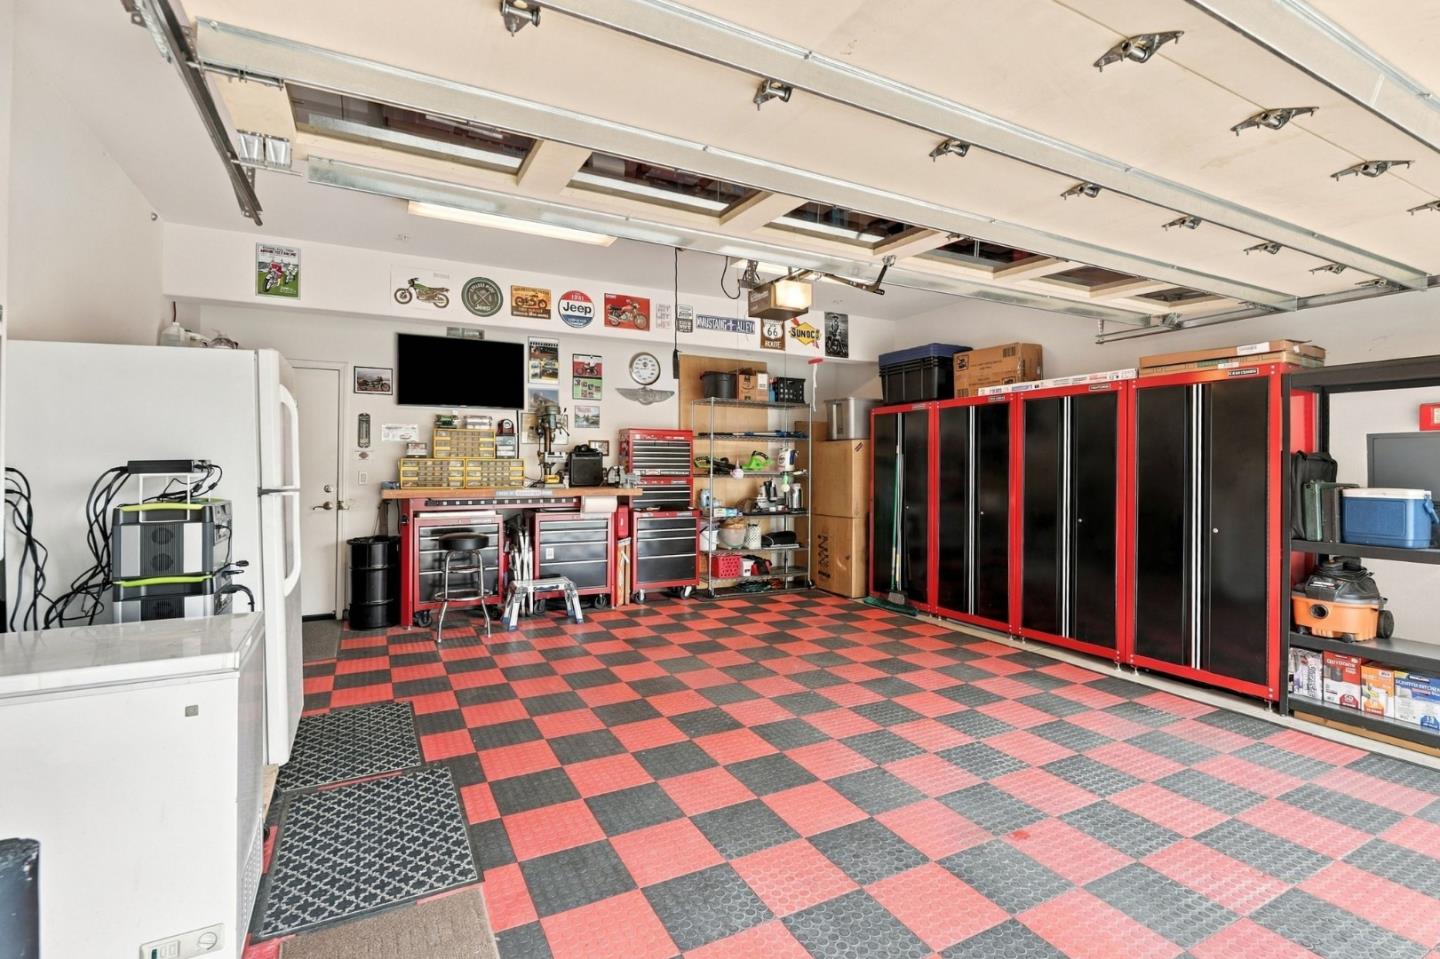
Garage with a red-and-black checkerboard floor, tool cabinets, and workbenches.
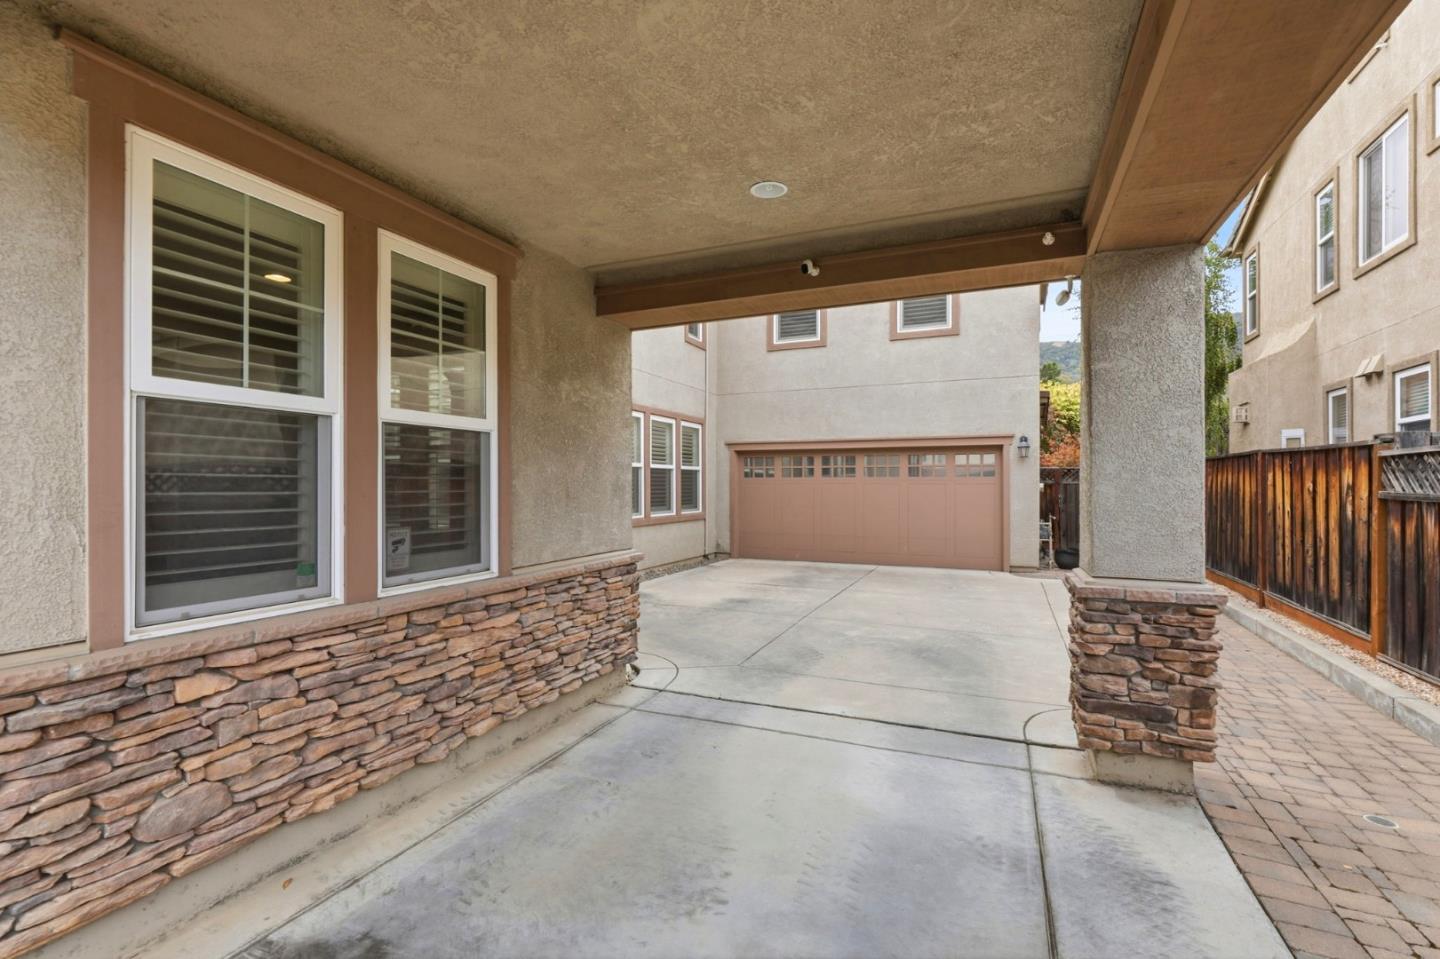
Covered driveway leading to a garage, with stone veneer walls and a paved side walkway.
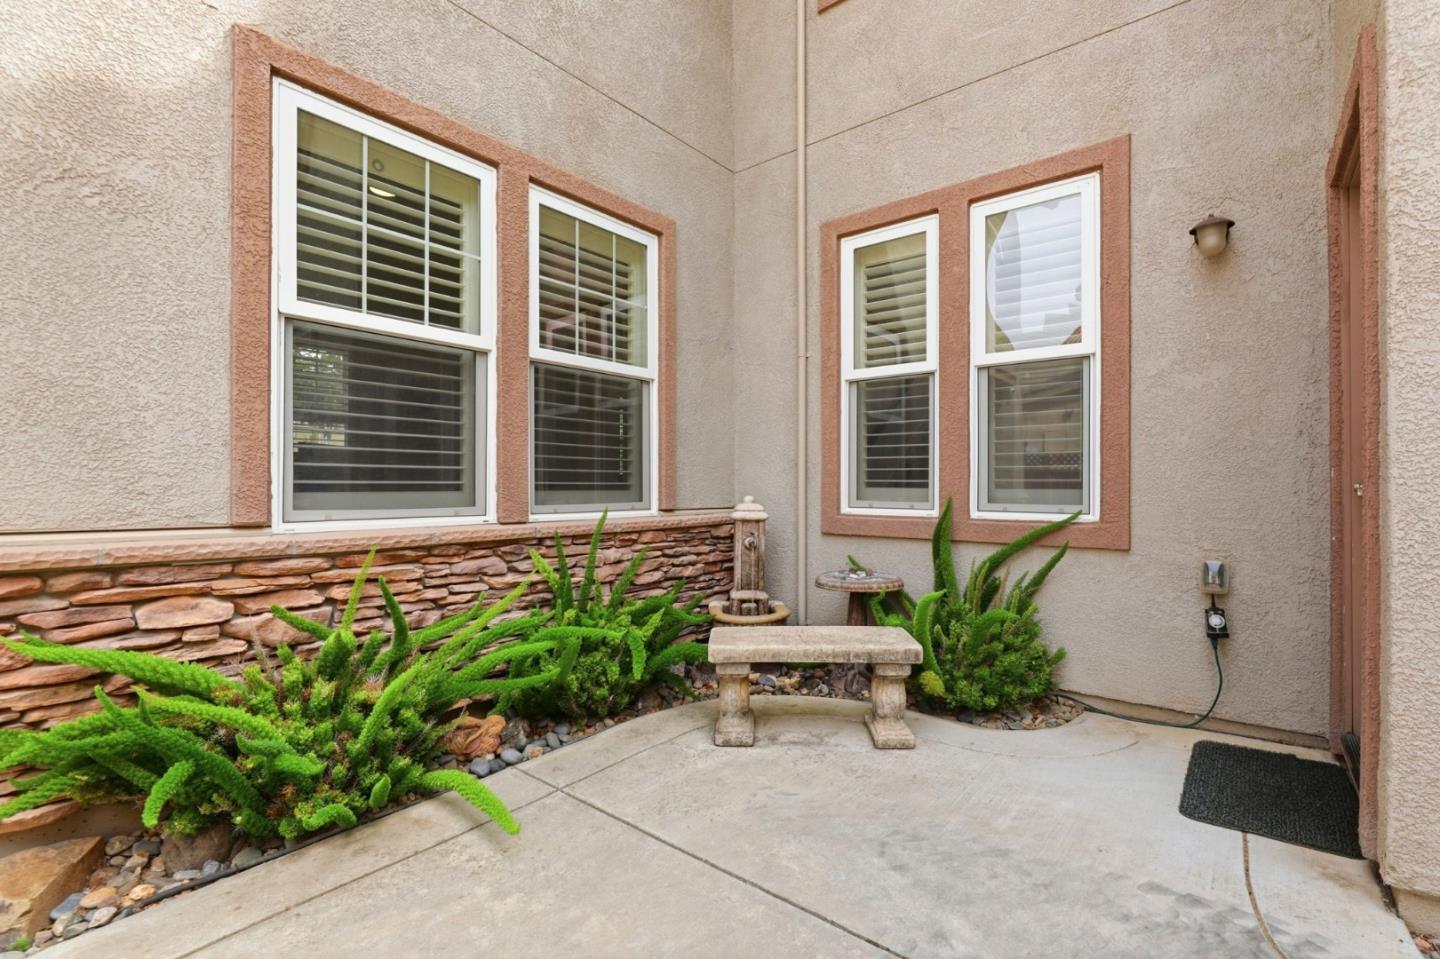
Courtyard patio with a stone bench, leafy planting beds, and shuttered windows.
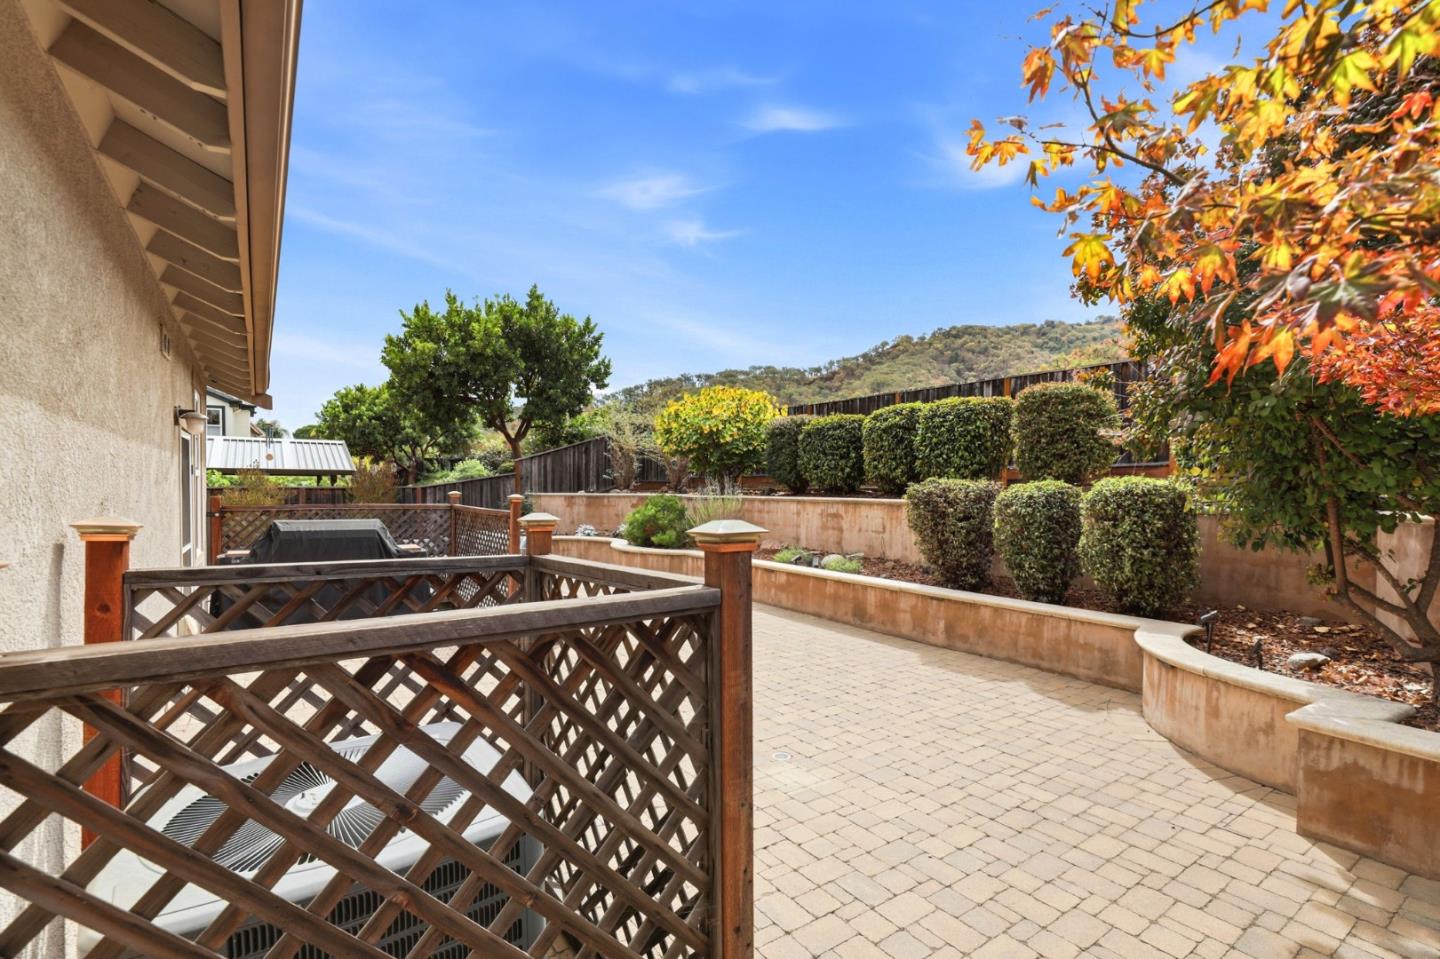
Paved patio with a lattice railing, raised planters, and a wooded hillside beyond the yard.
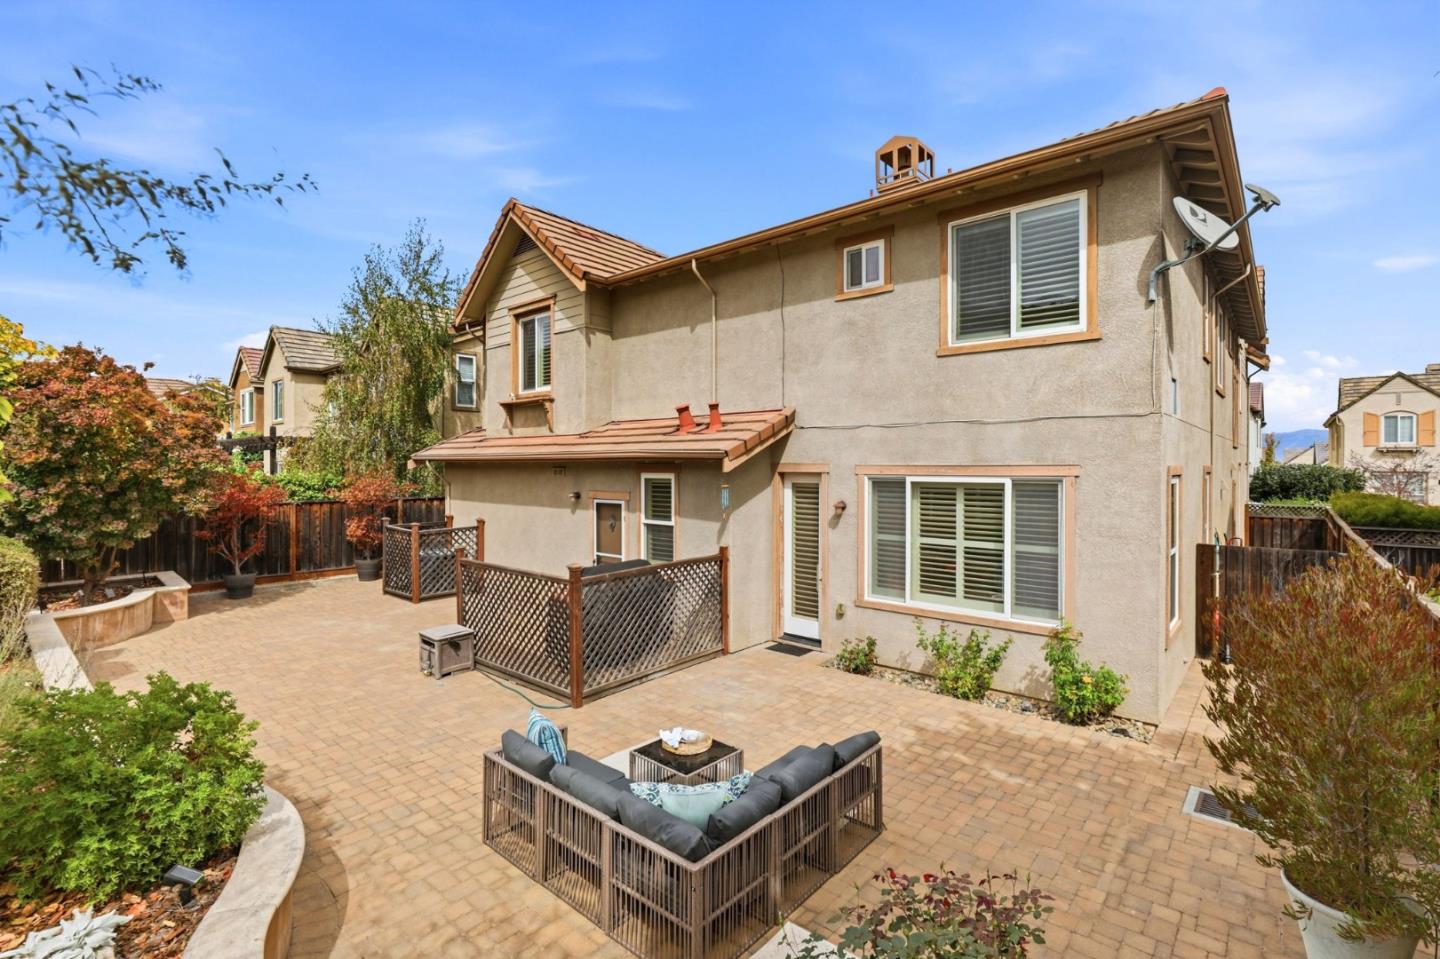
Two-story home with a spacious paved backyard patio and fenced outdoor seating area.
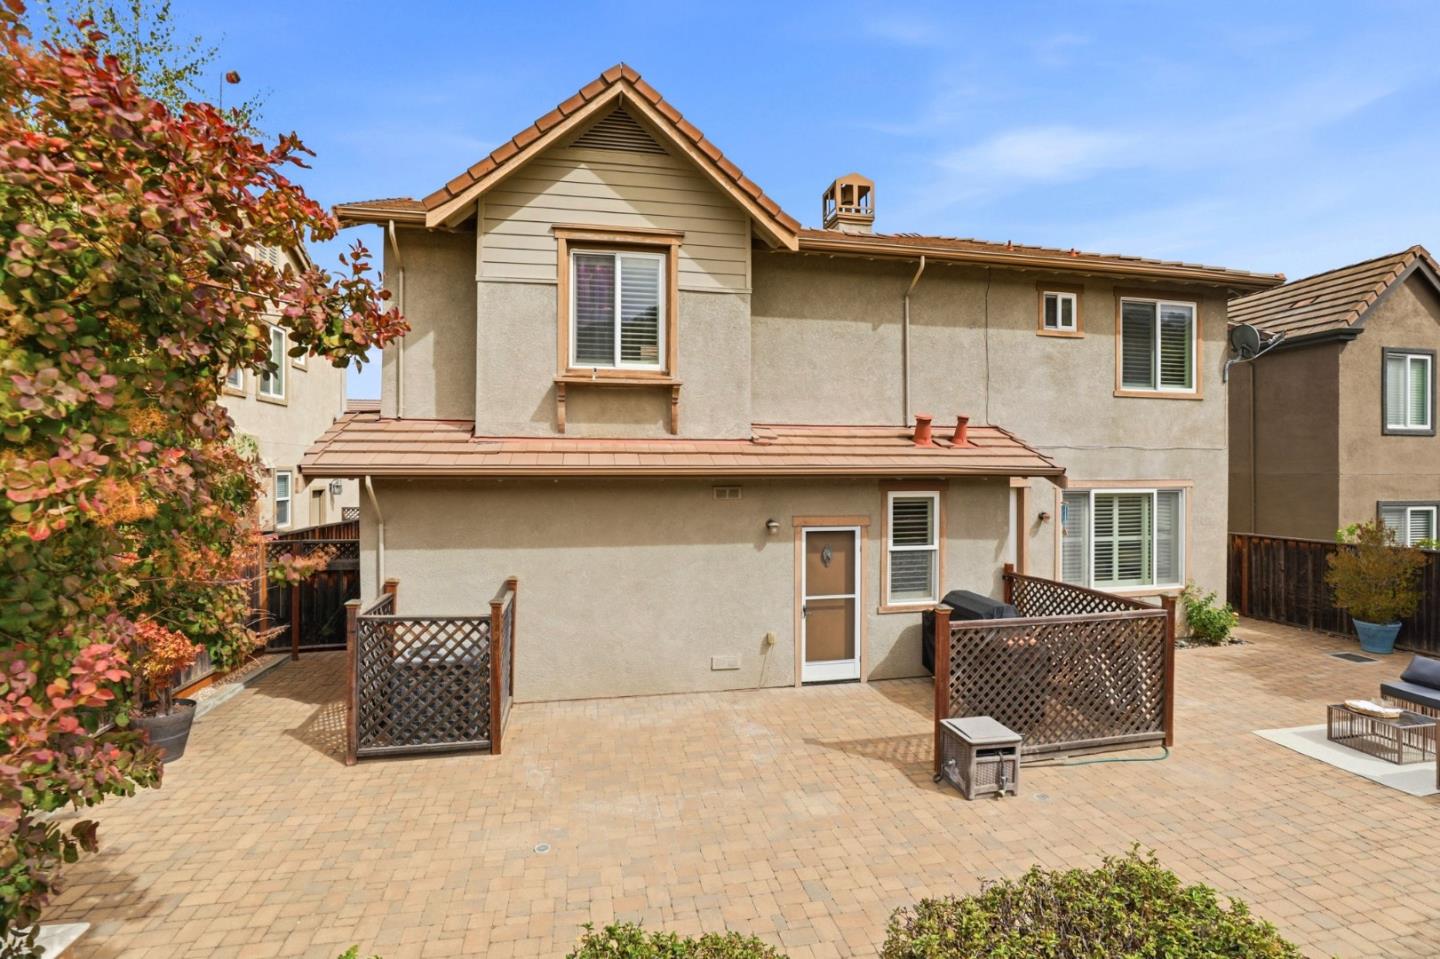
Home’s rear patio with broad paver courtyard, lattice screens, and outdoor seating.
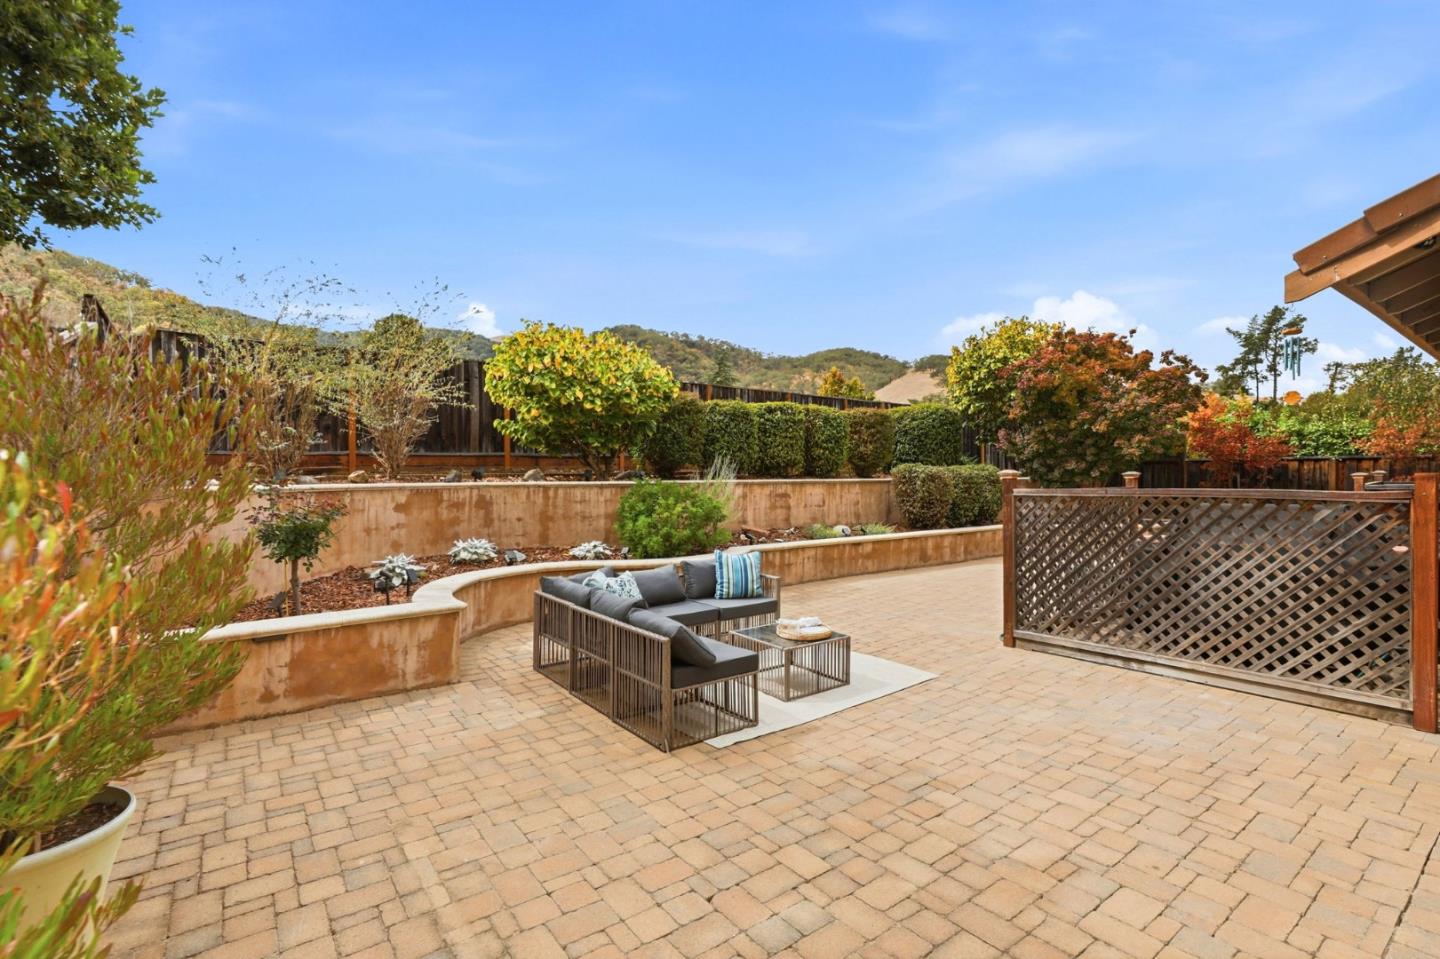
Backyard patio with a spacious paver terrace, outdoor sectional seating, landscaped beds, and hills beyond the fence.
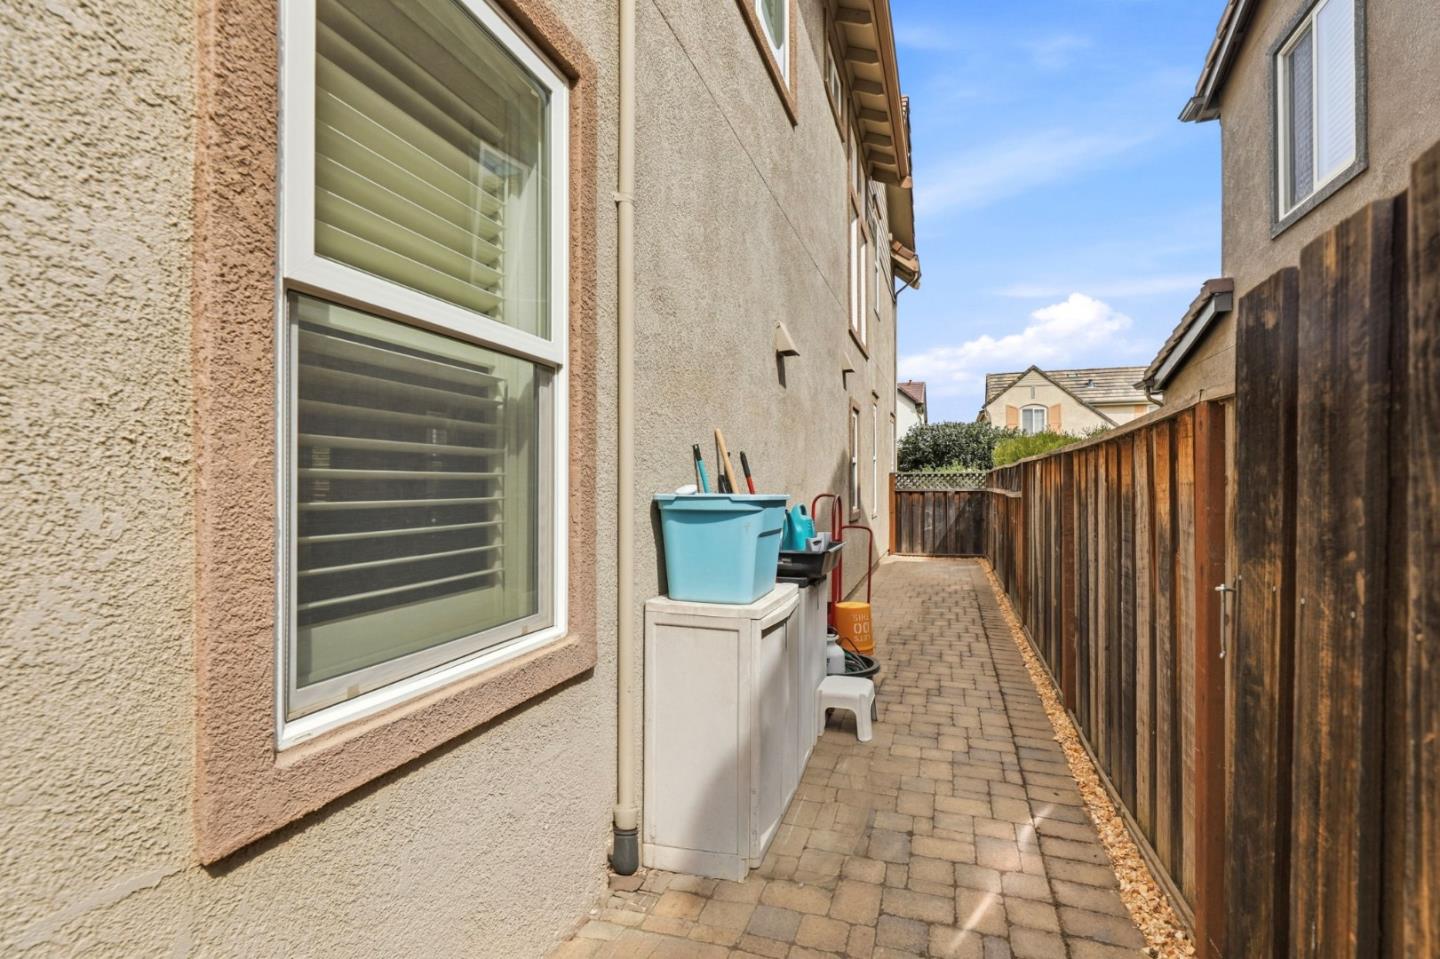
Paved side yard beside a stucco house, with a tall wooden fence and storage bins.
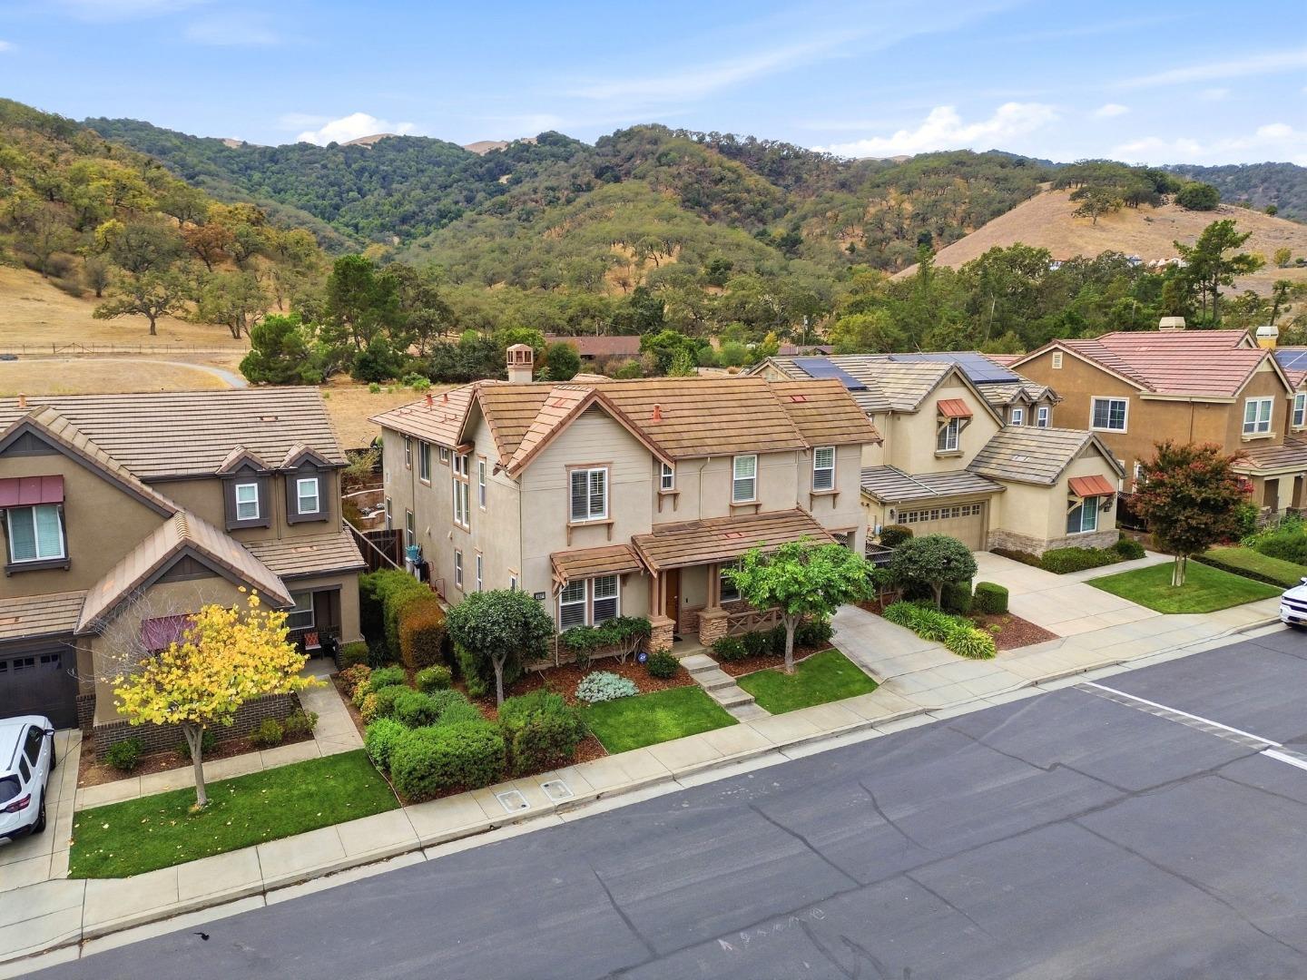
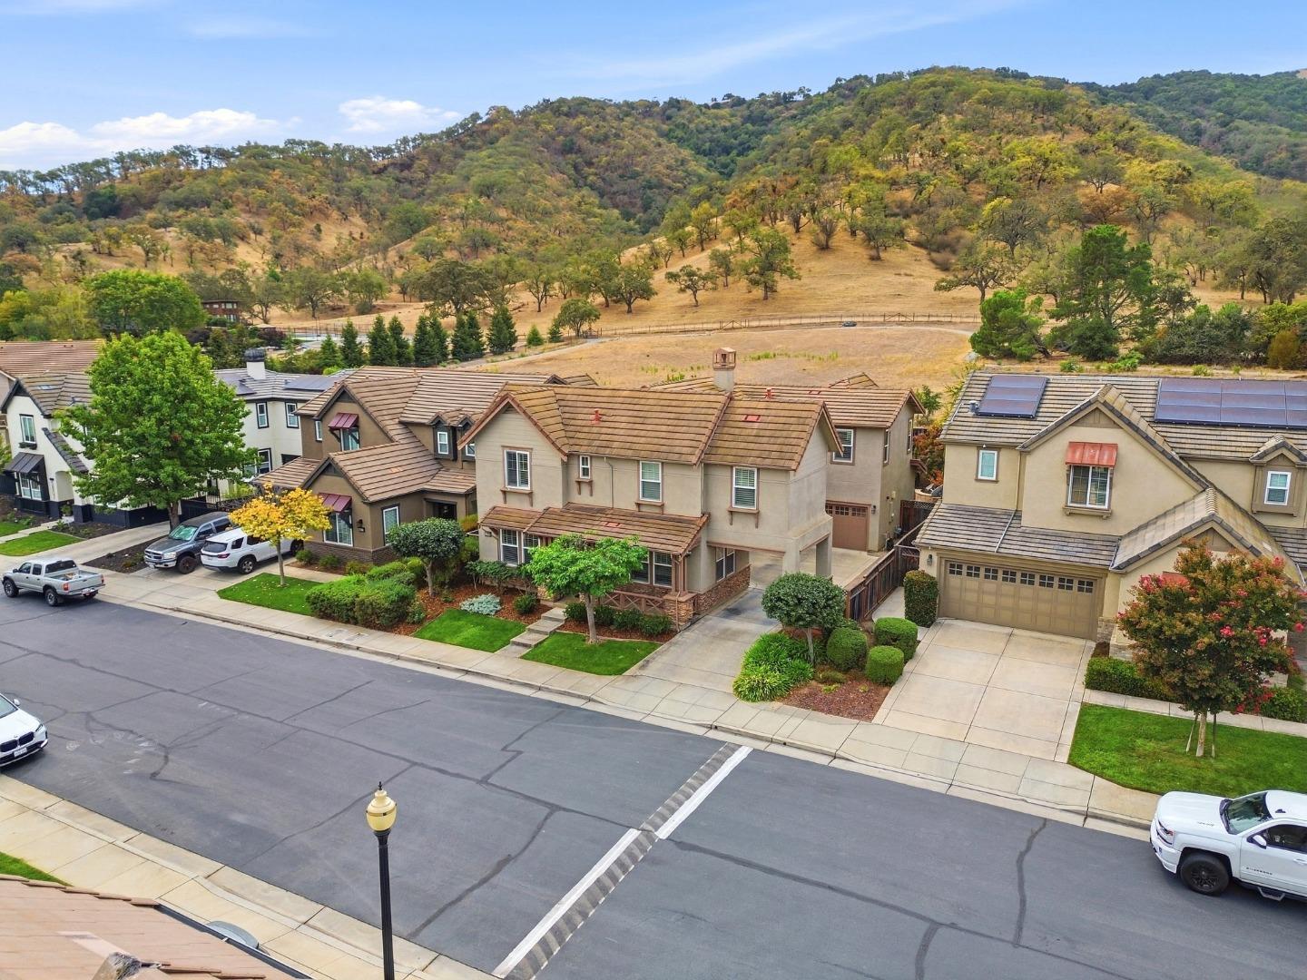
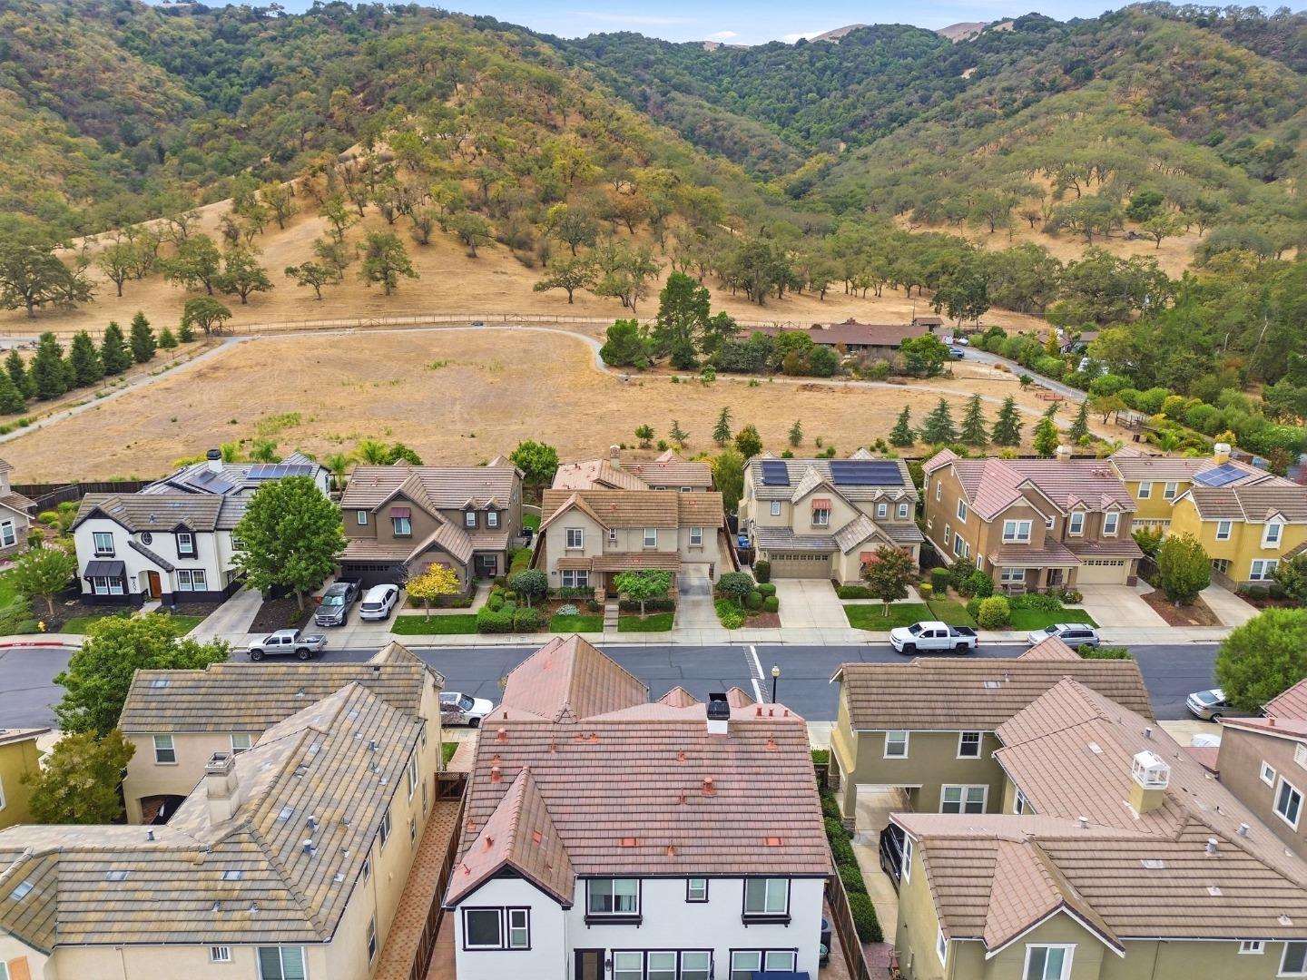
Two-story home on a residential street, with landscaped yards and rolling hills in the background.
Aerial view of a tan two-story home on a residential street, with rolling hills behind it.
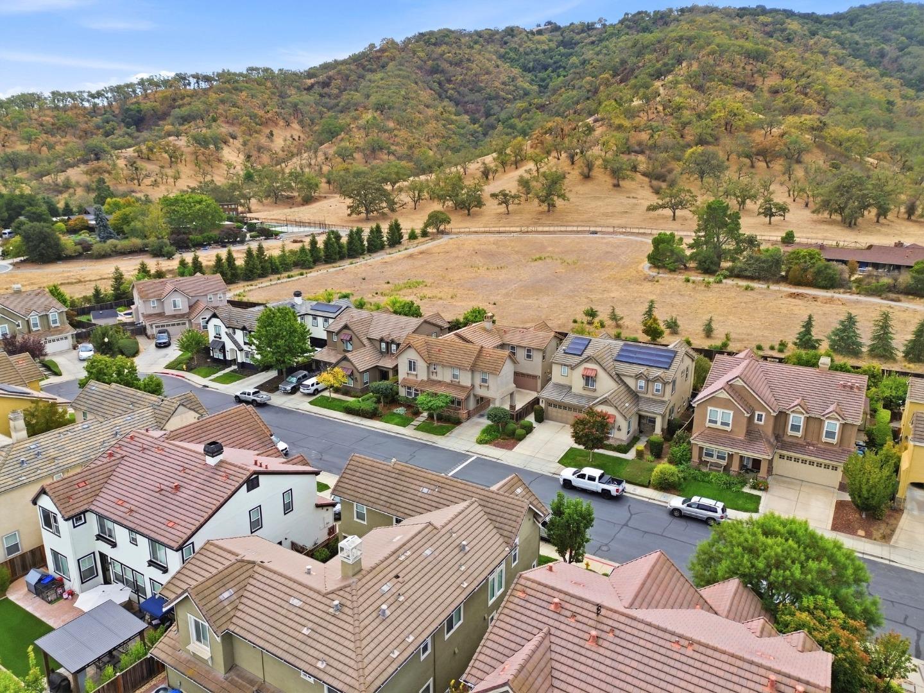
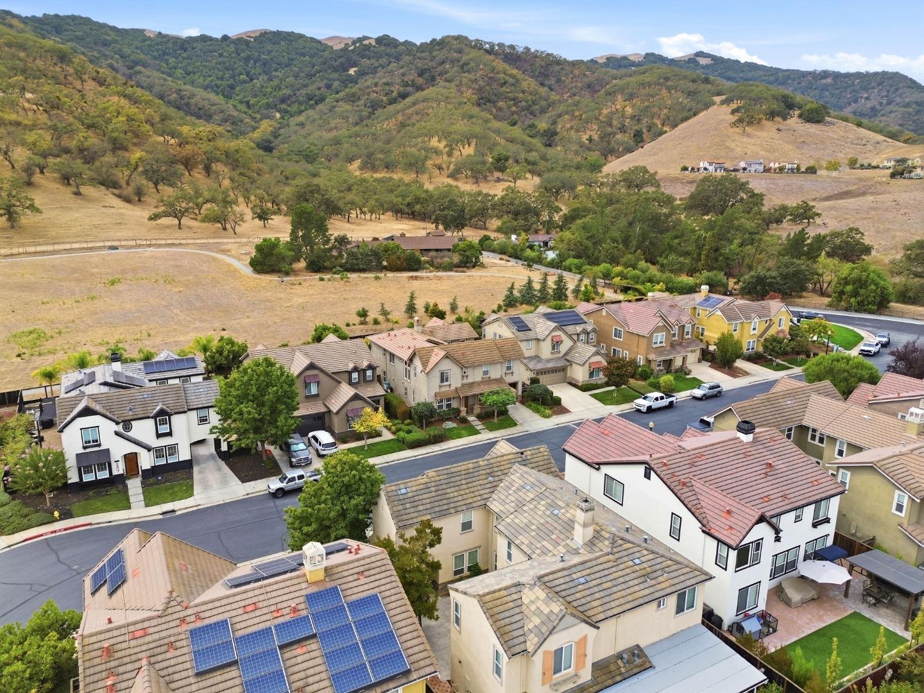
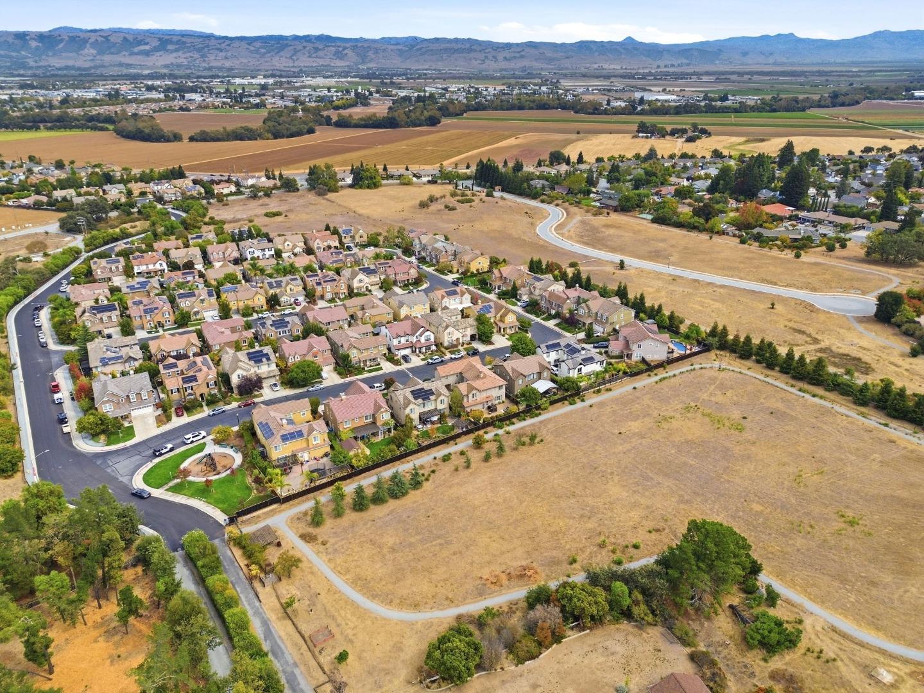
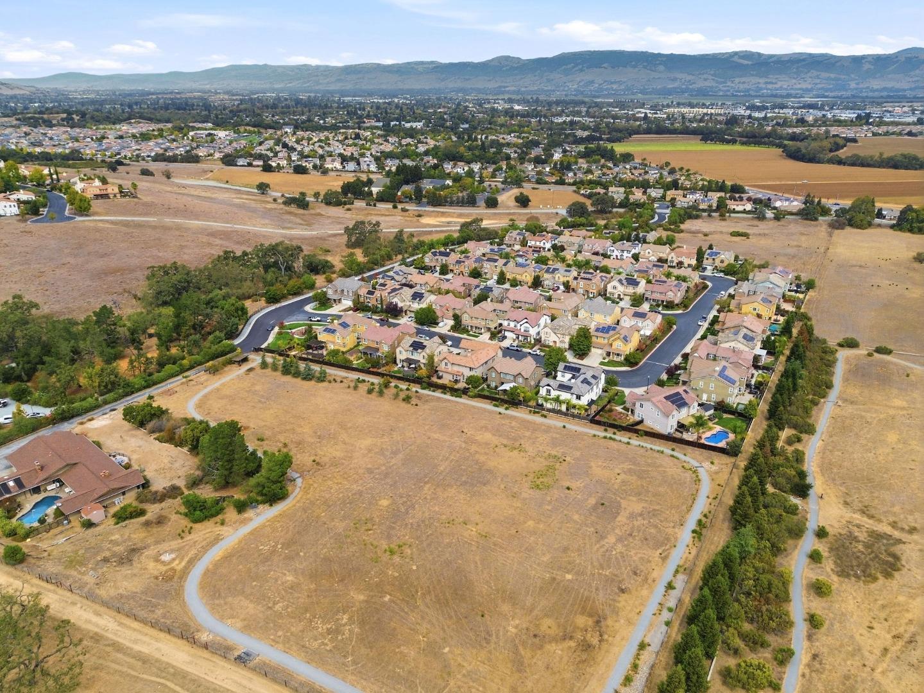
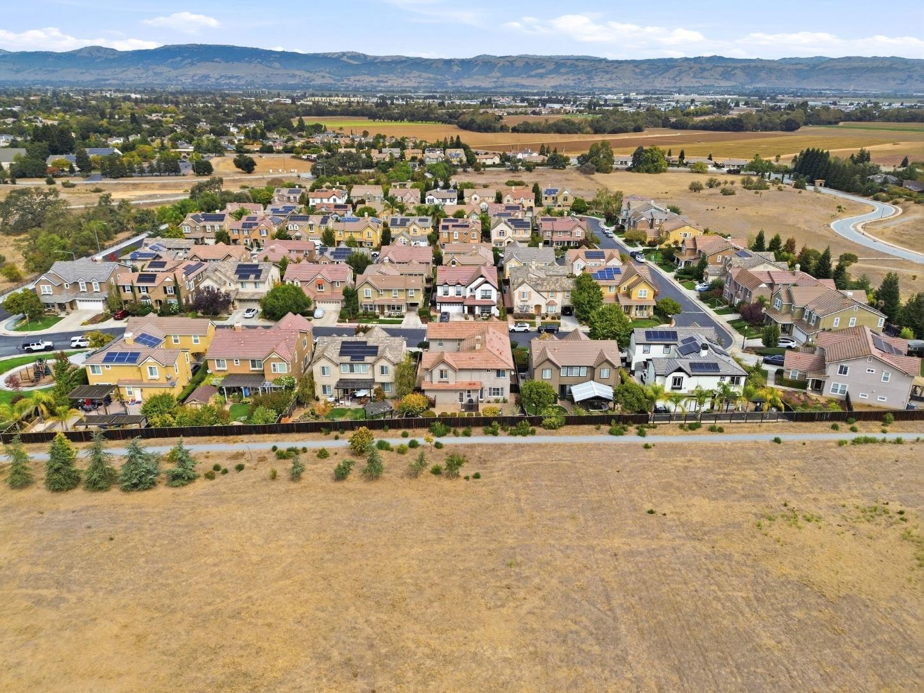
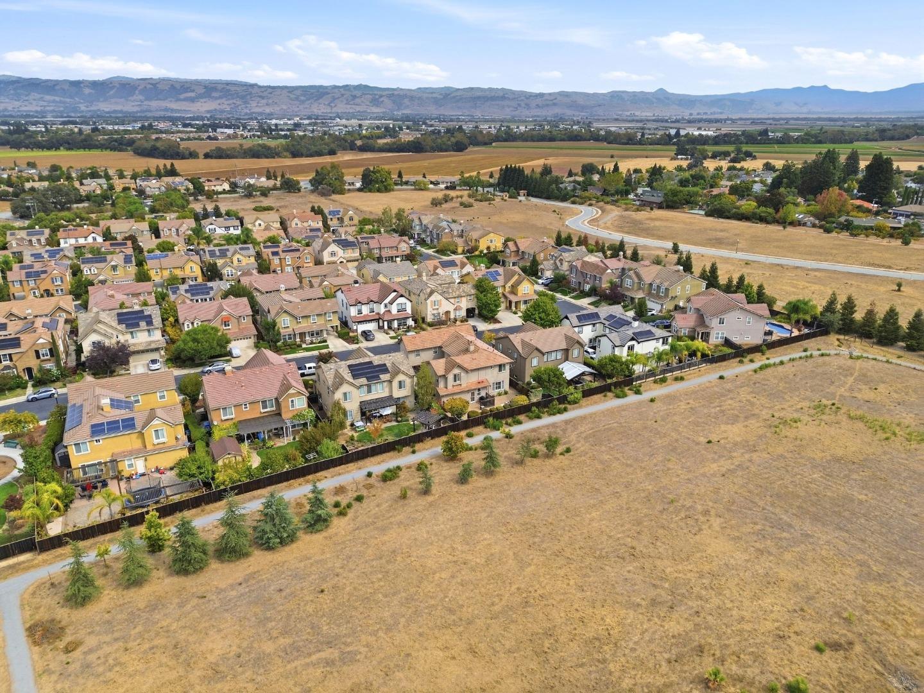
Aerial view of homes beside a dry open field, with wooded hills in the background.
Aerial view of neighborhood homes beside an open hillside and wooded ridges.
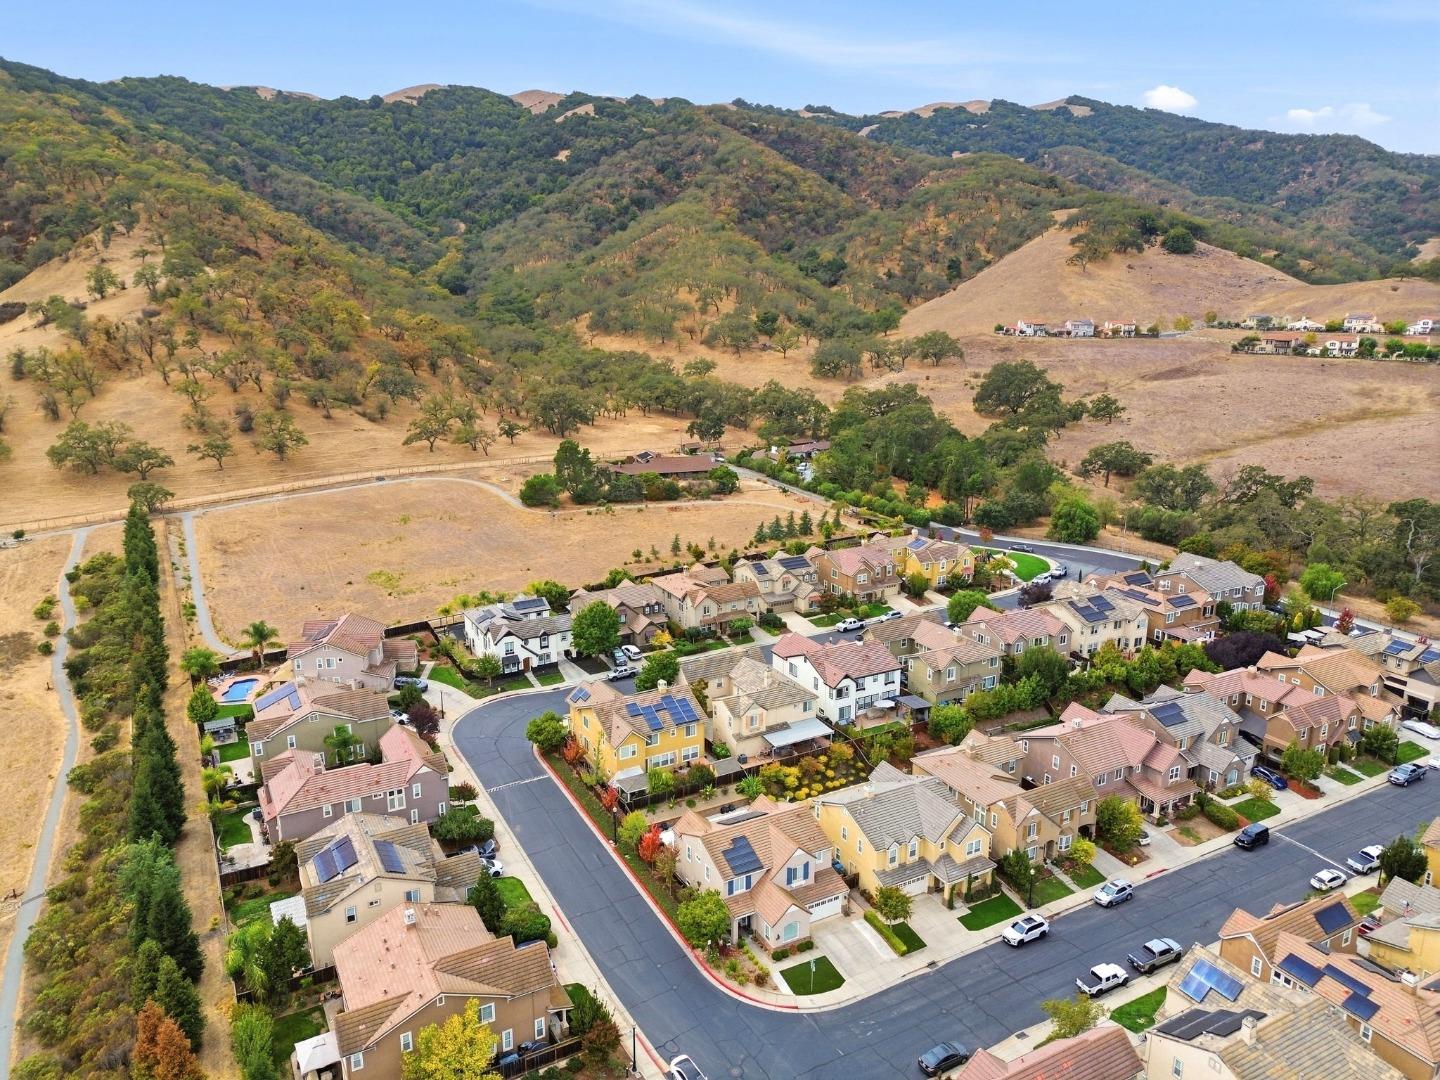
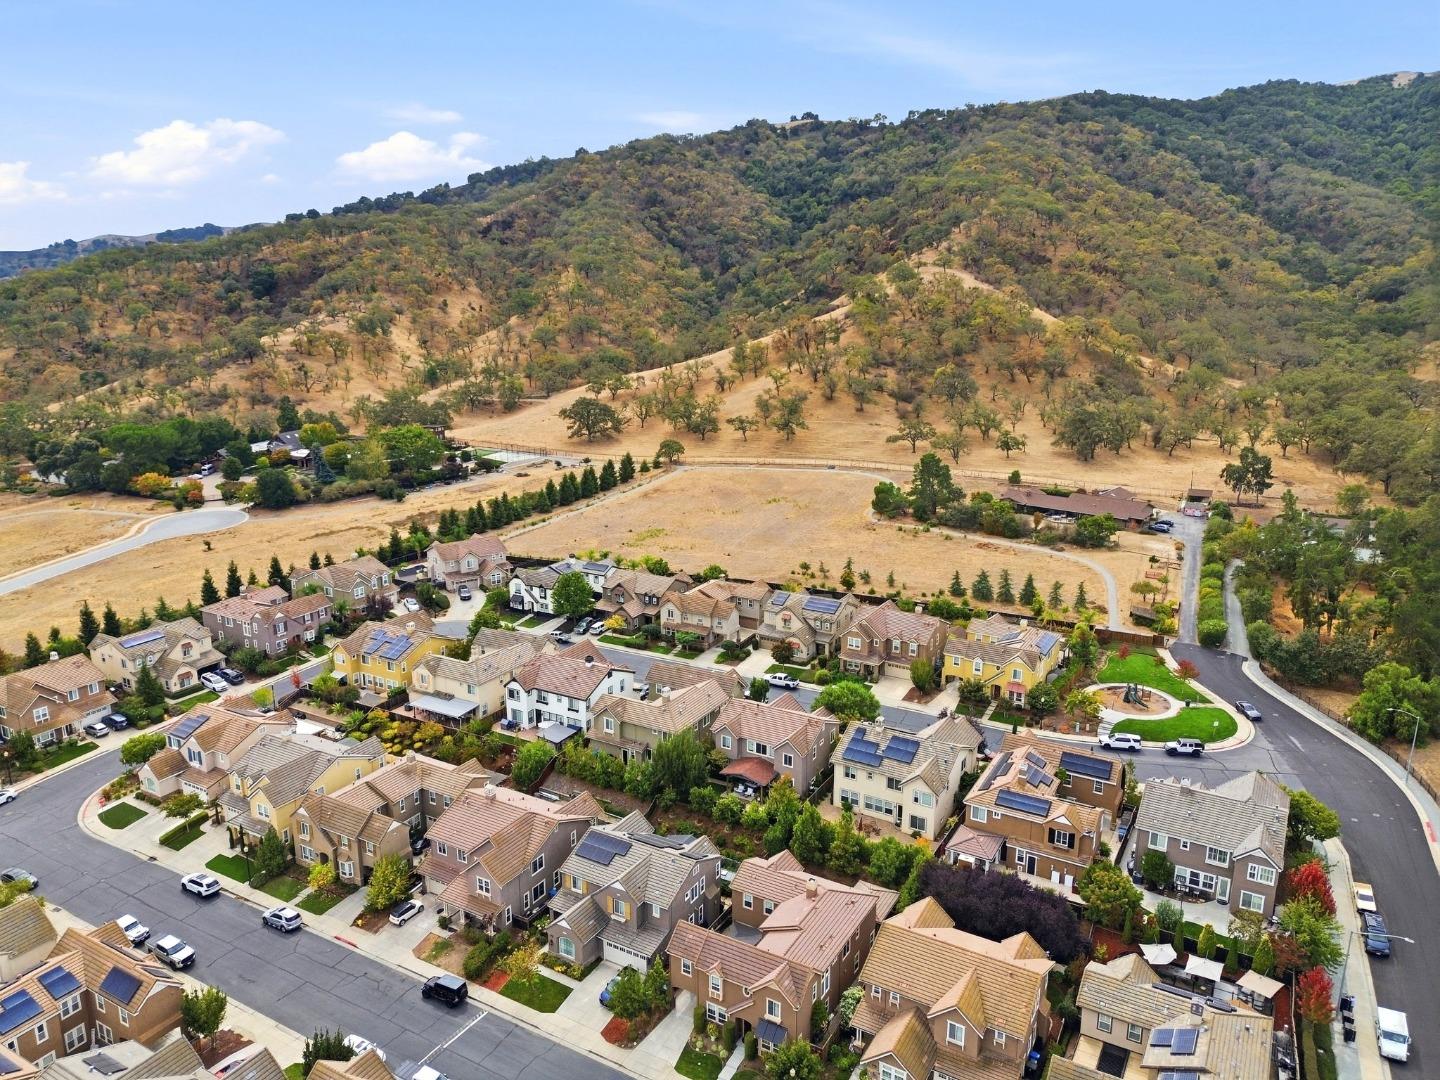
Aerial view of homes with solar panels beside rolling, tree-covered hills.
Aerial view of homes beside rolling, partly wooded hills.
Aerial view of homes below rolling, tree-covered hills.
Aerial view of homes beside dry, tree-covered rolling hills.
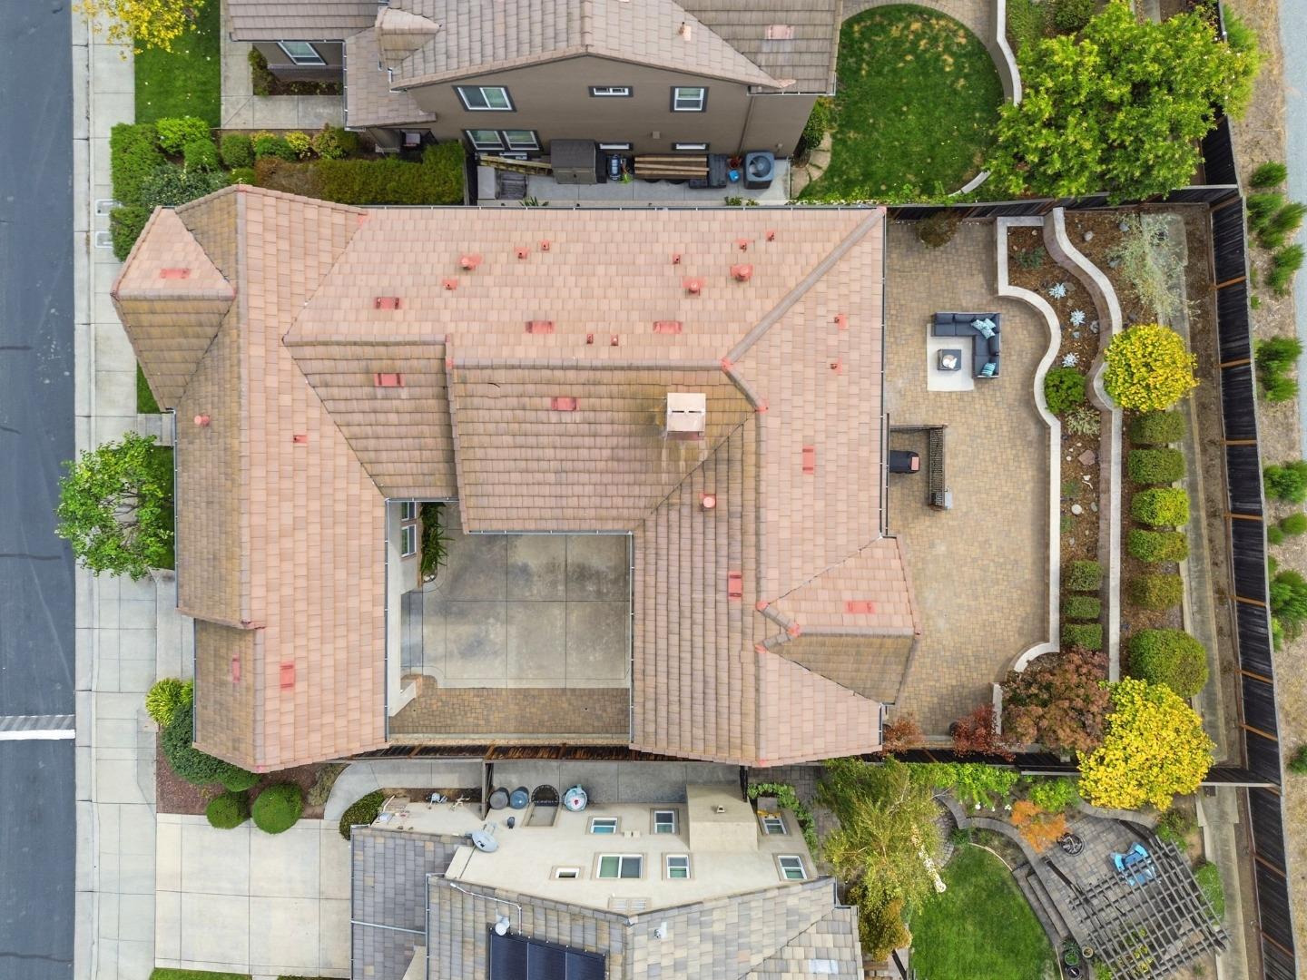
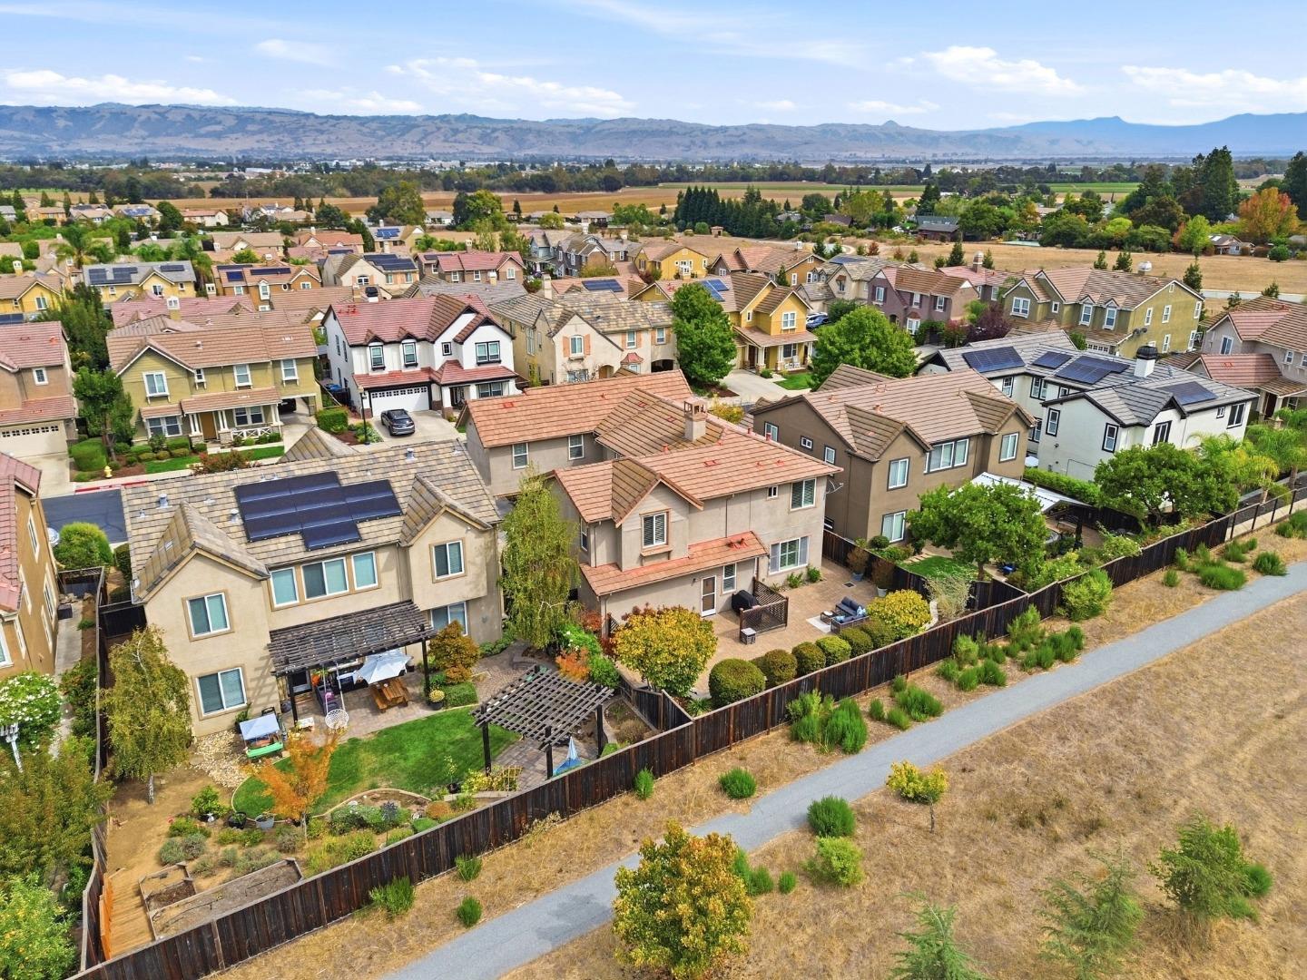
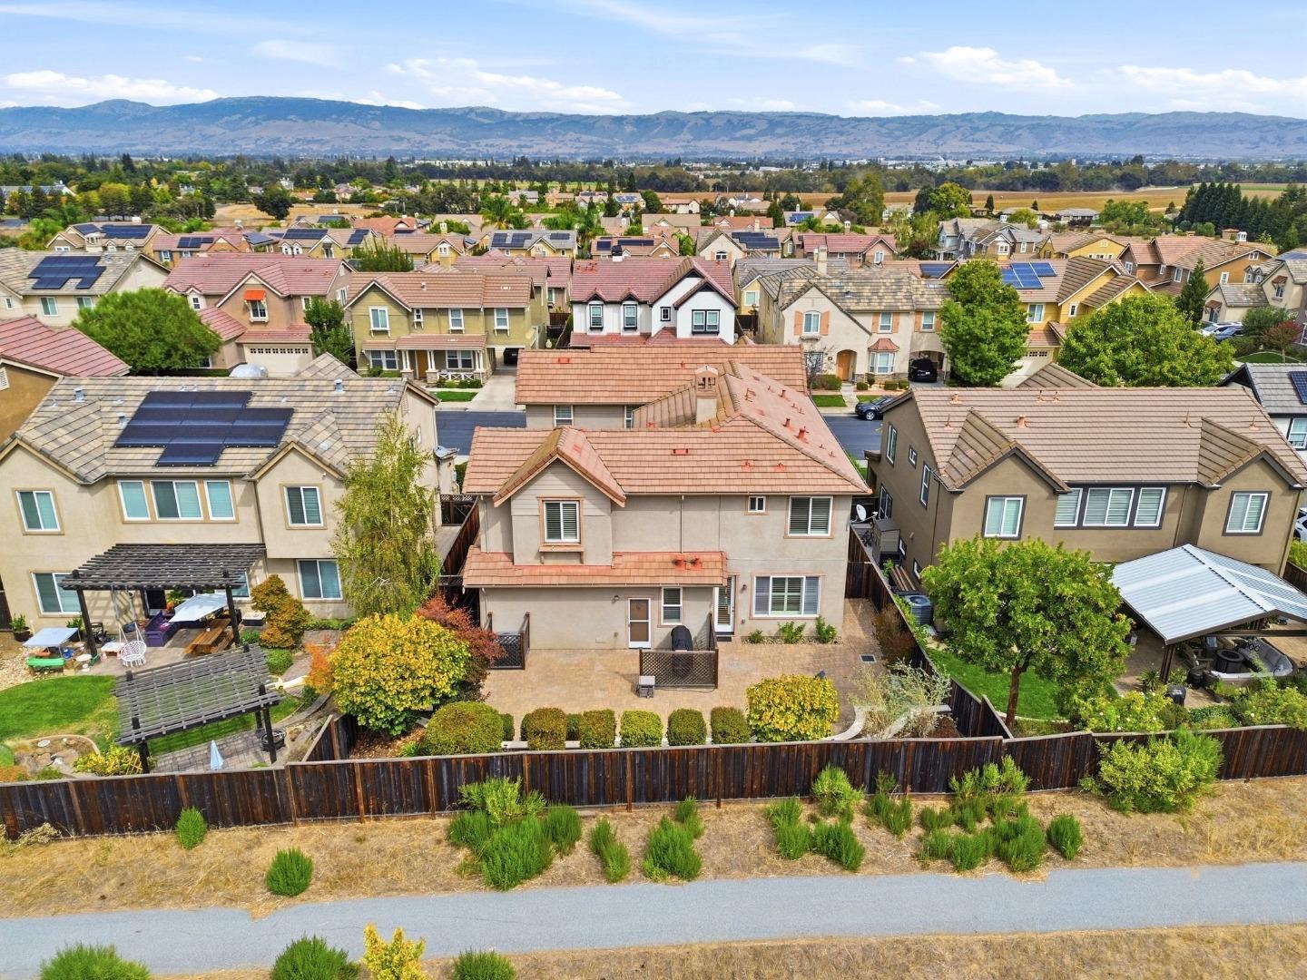
Aerial view of the home, tiled roof, landscaped courtyard, and paved patio.
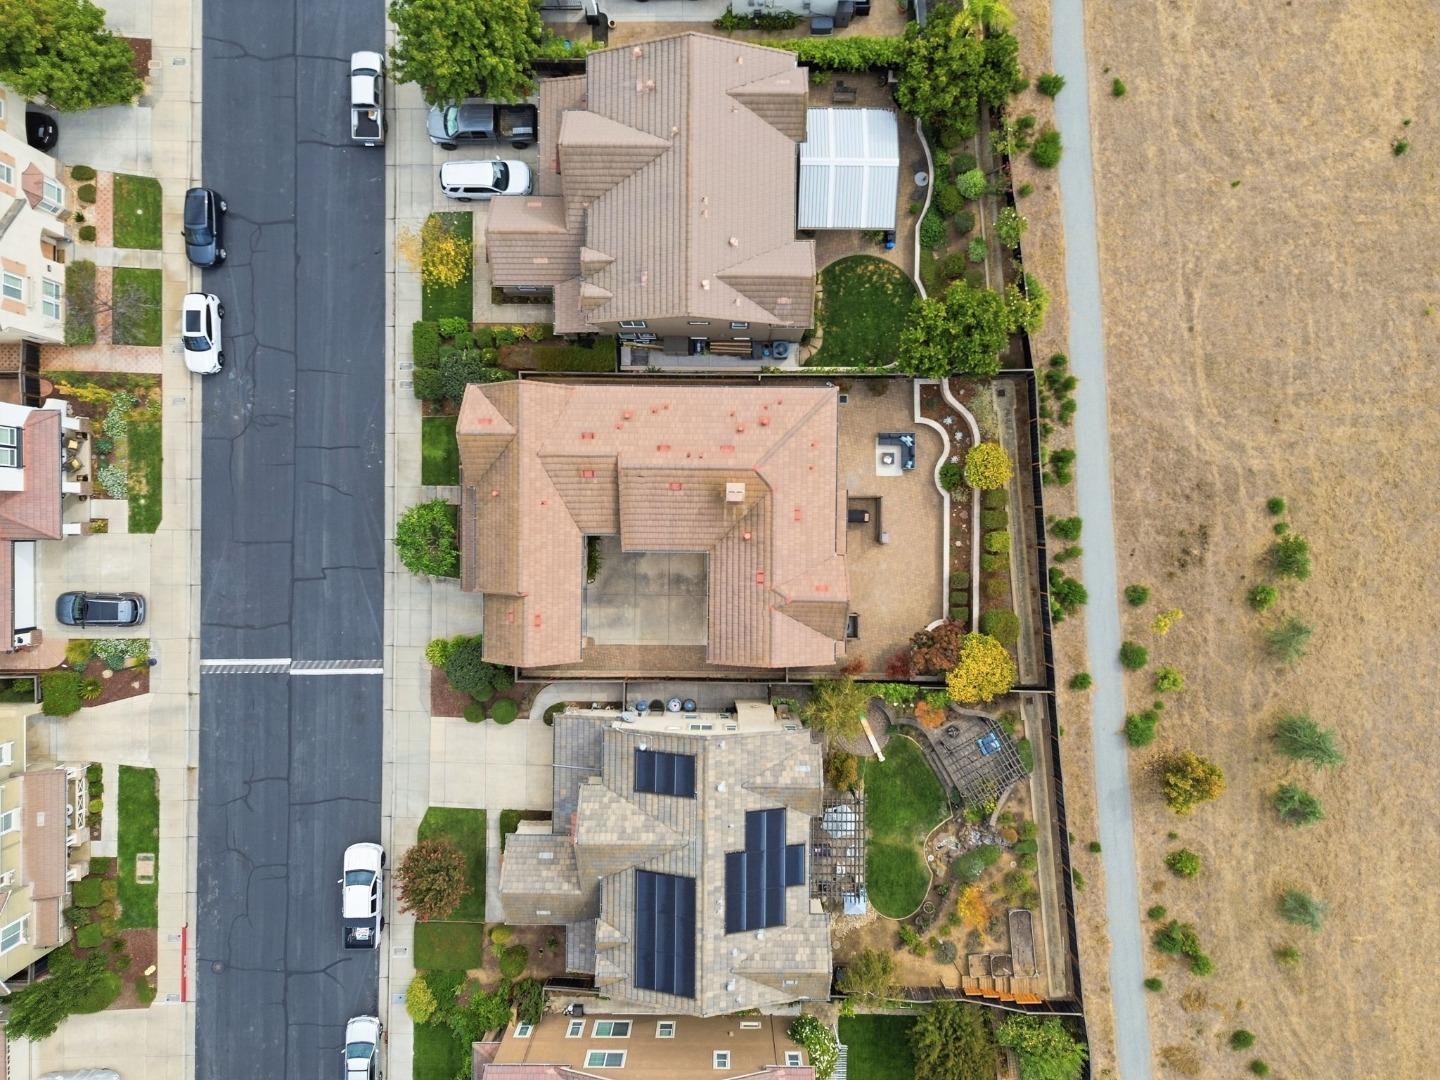
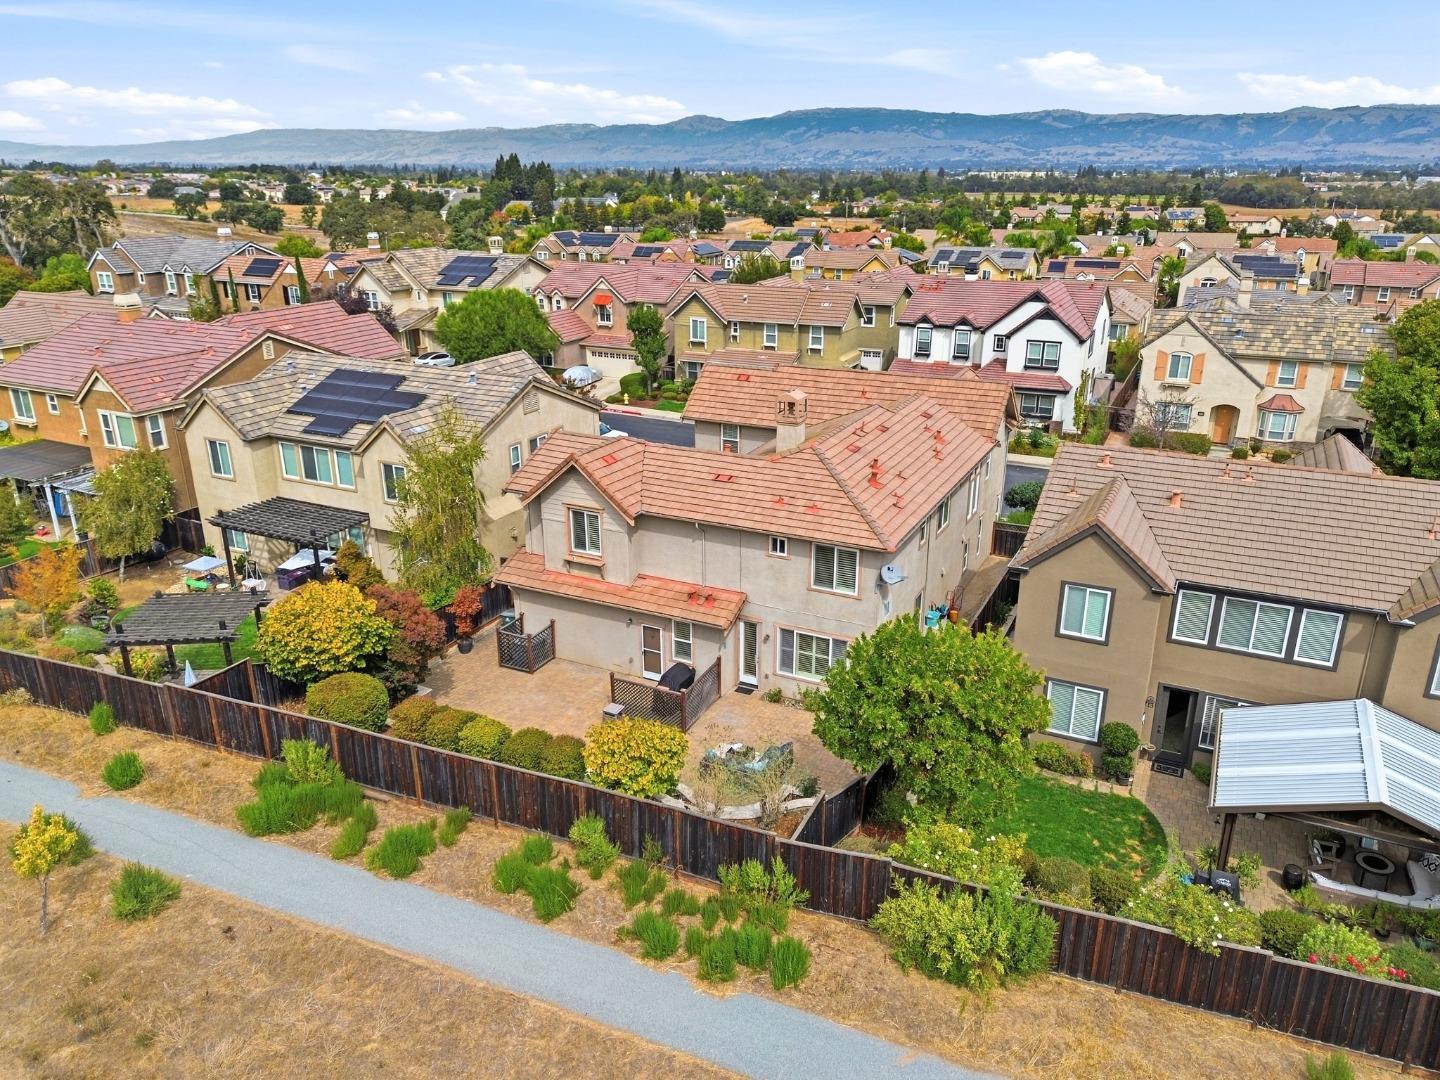
Aerial view of a tiled-roof home with an enclosed patio, landscaped yard, and neighboring dry field.
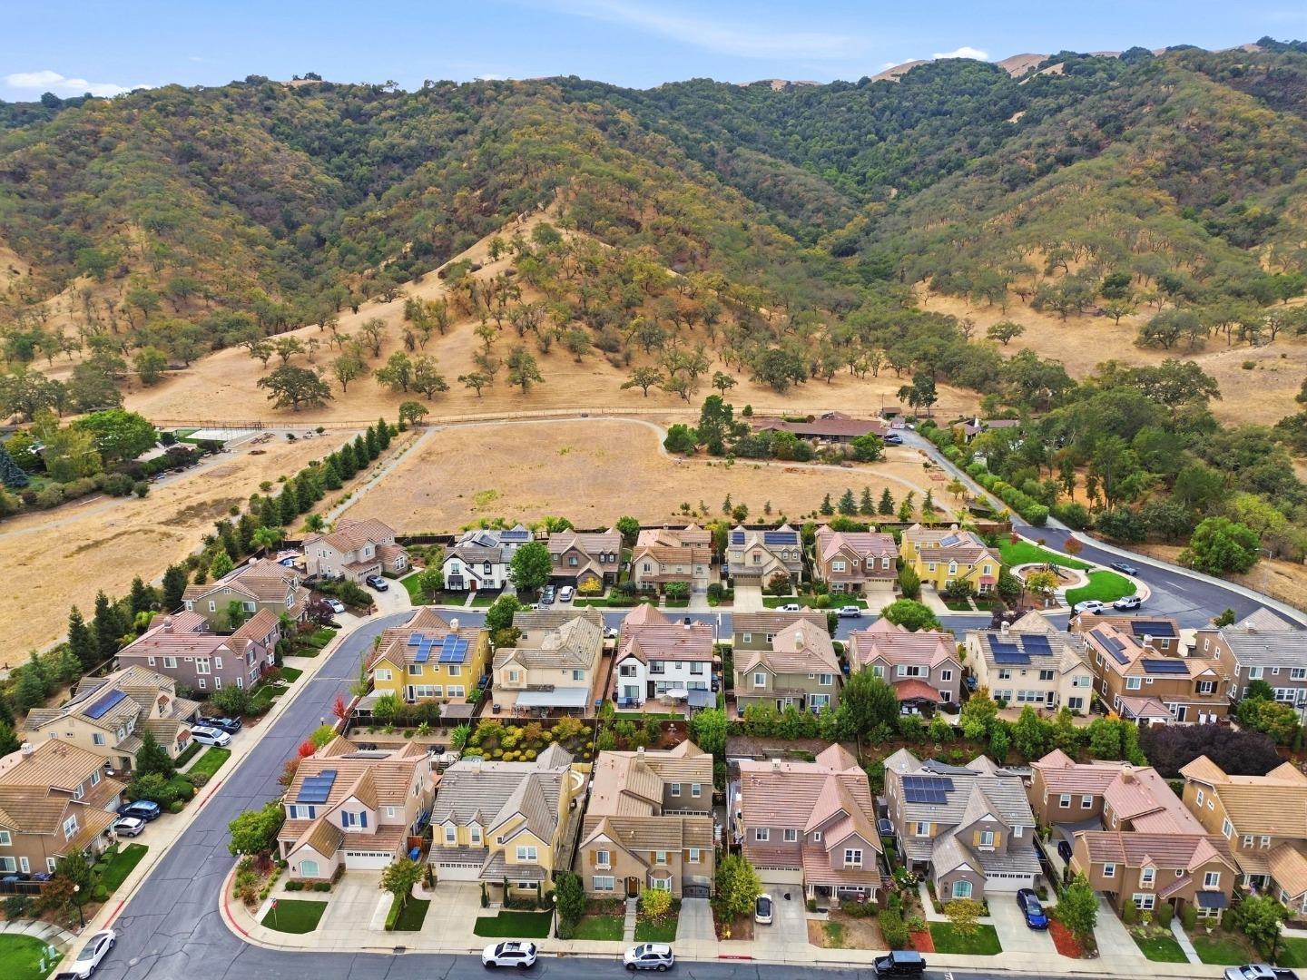
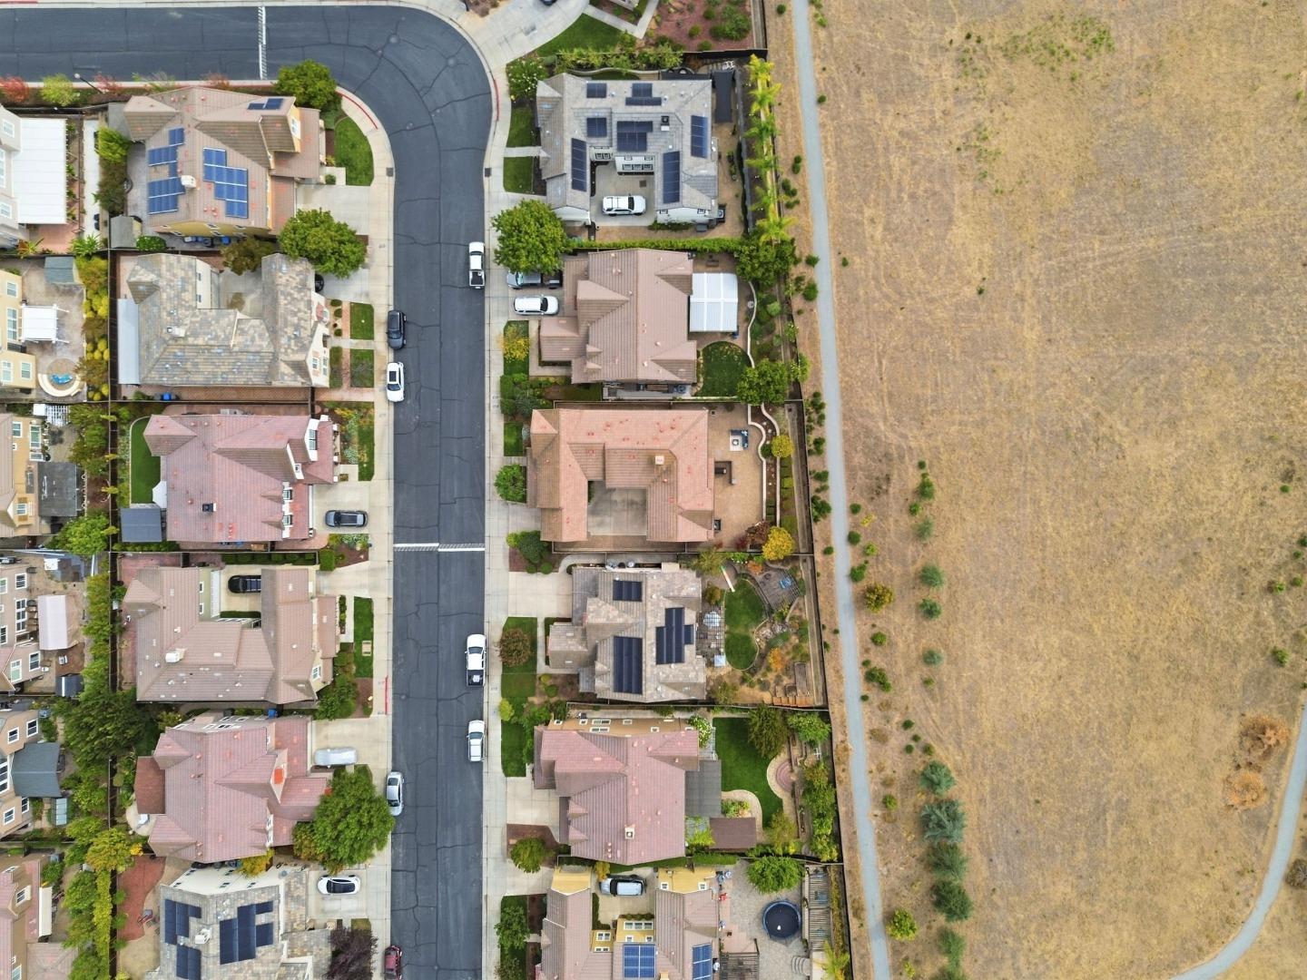
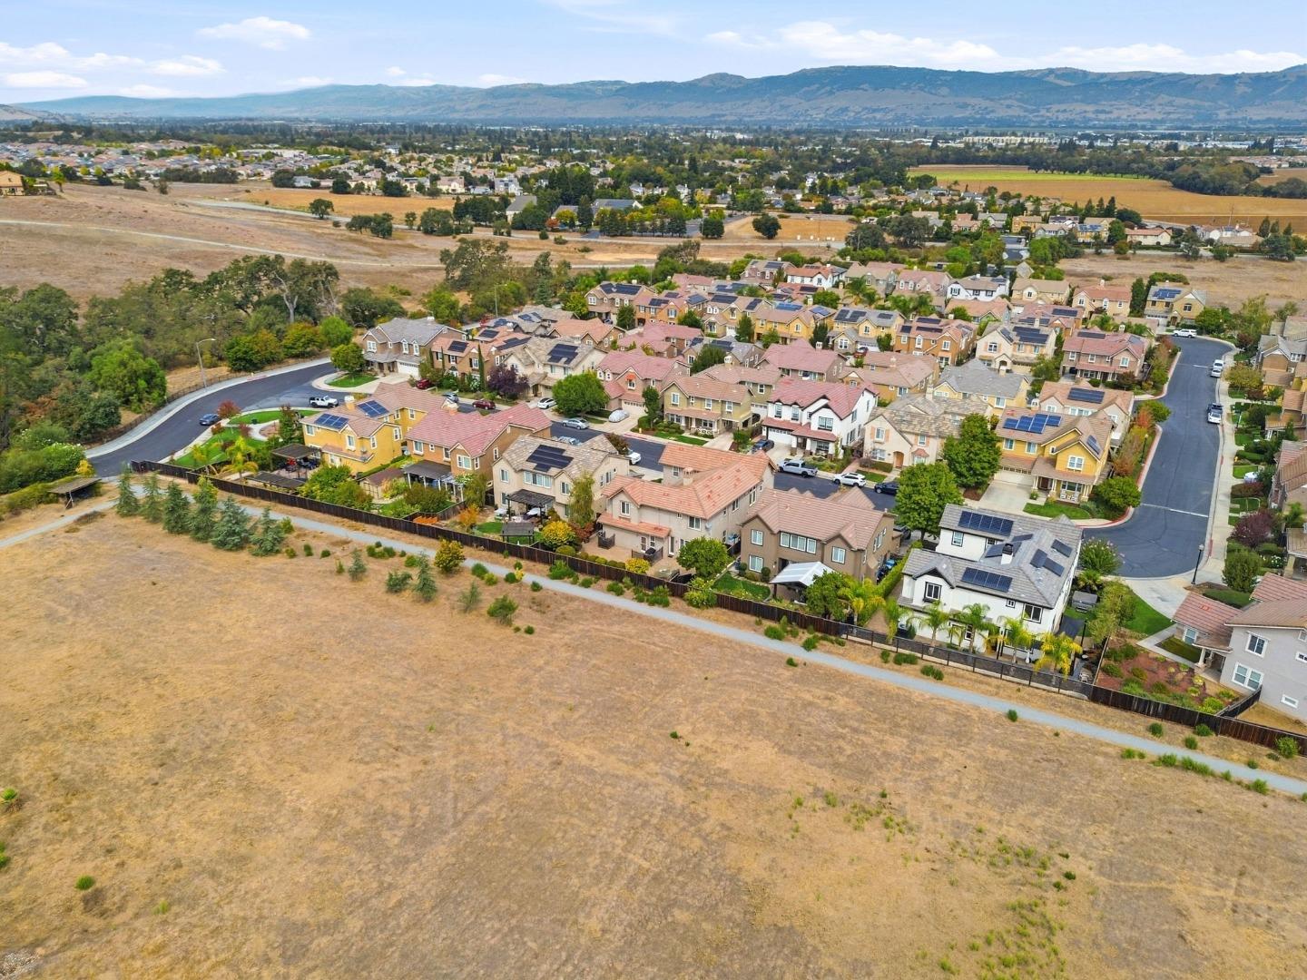
Aerial view of homes along a residential street beside a large open field.
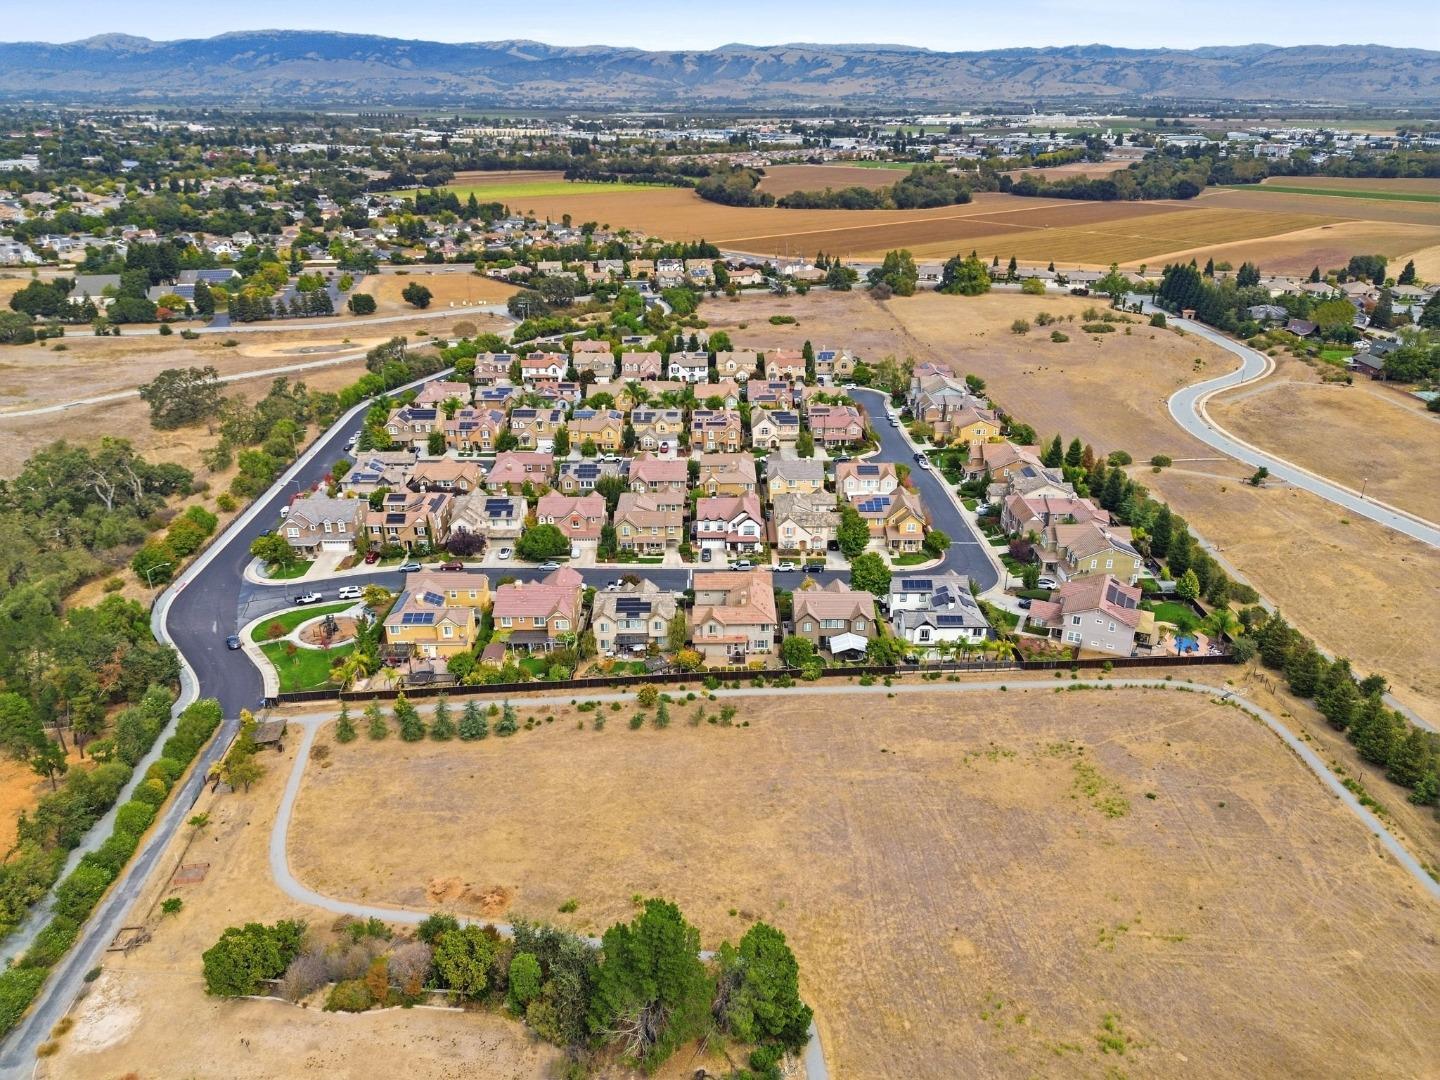
Aerial view of a neighborhood beside dry open fields, with farmland and mountains in the distance.
Aerial view of a residential neighborhood bordered by dry fields, with mountains in the distance.
Aerial view of a residential neighborhood bordered by open fields, with mountains in the distance.
Aerial view of a residential neighborhood bordered by dry fields, with mountains in the distance.
Aerial view of homes with solar panels, dry fields, and mountains in the distance.
Aerial view of a Gilroy neighborhood beside an open lot, with farmland and mountains beyond.
Aerial view of a residential neighborhood with fenced backyards and distant rolling hills.
Aerial view of a two-story home and landscaped backyard, with neighborhood rooftops and mountains beyond.
Aerial view of a suburban home among tiled-roof houses, with a mountain range beyond.
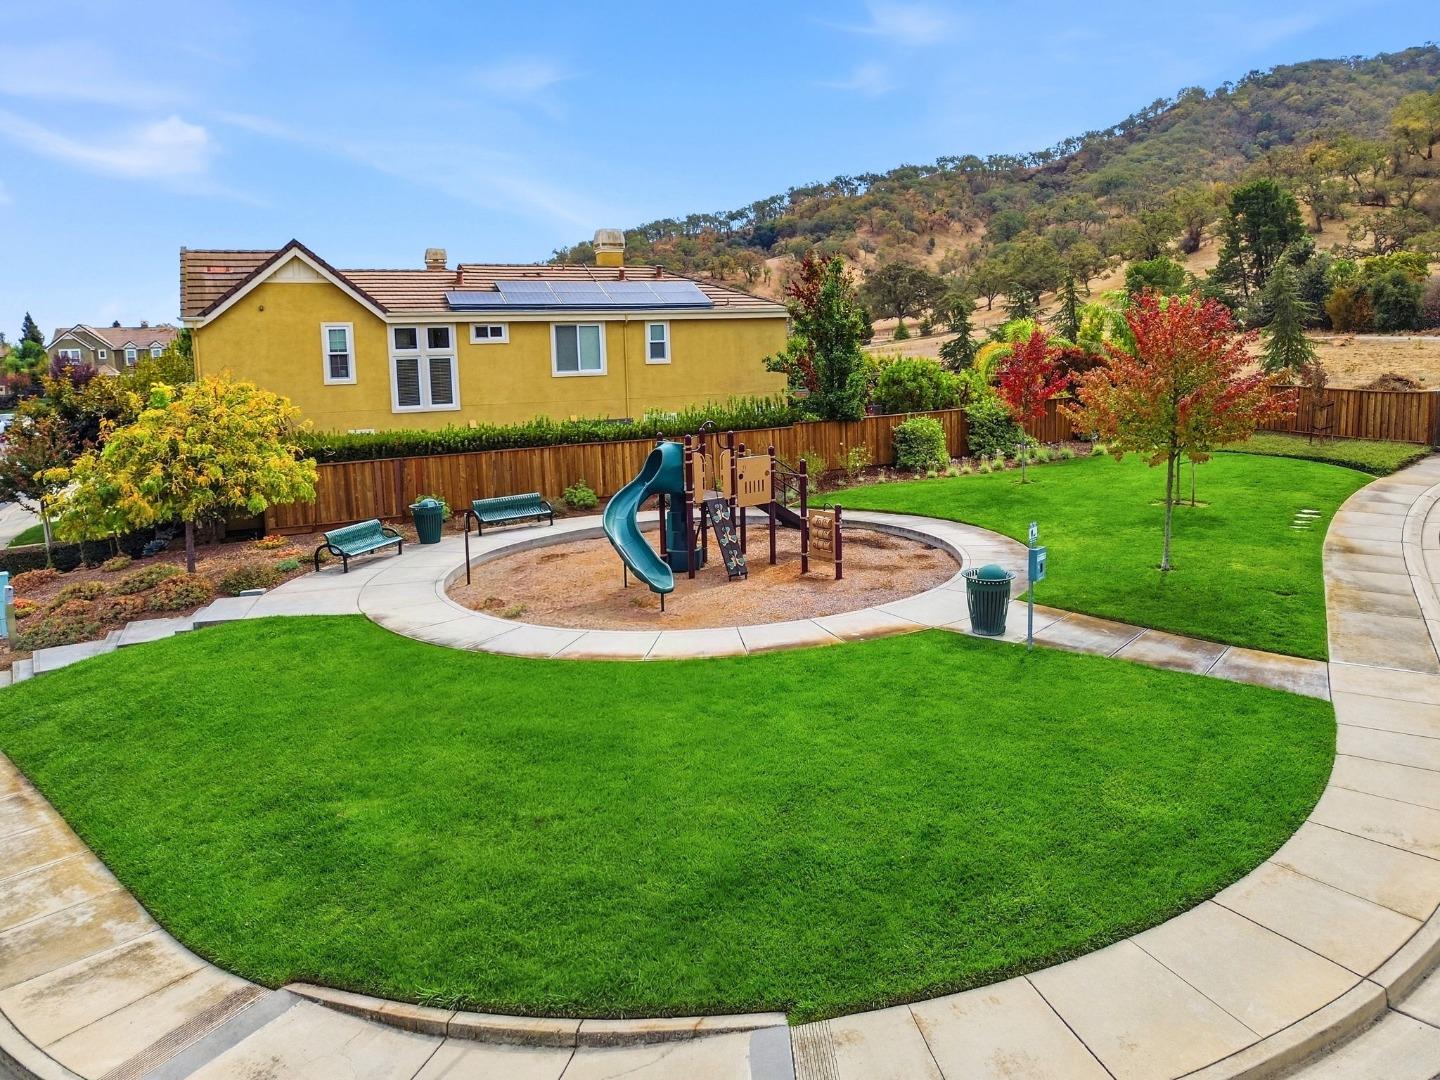
Community playground with teal slide, circular path, green lawn, and hillside behind a wooden fence.
Mesa Ridge community entrance sign beside a curving road, with green hills beyond.
VIEW PHOTOS
Listed by REMAX GOLD, Rob Ellis, Kimberly Macias Listing Contact: 408-858-5222
$1,390,000

5827 Casita WAY

4 Beds 4 Baths 3,334 Sq.Ft. 6,550 Sq.Ft.

Description

This beautiful luxury home has the best location in the Mesa Ridge Community! Backs up to open space and the Gilroy foothills. This spacious 4-bedroom, 3.5 bath home offers 3,334 sq ft on a 6,550 sq ft lot. The kitchen features stainless steel appliances, granite countertops, a gas cooktop, double ovens, built-in gas range, island with sink, microwave, dishwasher, refrigerator, and garbage disposal, providing ample space for meal preparation. Flooring includes a mix of carpet, laminate, and vinyl/linoleum. The living room is enhanced by a gas-burning fireplace with gas log and gas starter. The primary bathroom includes a huge walk-in closet, stall shower, tub with jets, and double sinks. Laundry is conveniently located inside the utility room, with electrical hookup (220V), washer/dryer, and utility tub/sink. Other features include forced air heating, multi-zone central AC with ceiling fans, double-pane windows, and a formal dining room. Attached two car garage is a tinkerer's dream with custom flooring, a large workbench, storage & 220V. Owned H2O softener & a hard wired power battery bank with approx. 12,100 watt hours of back up power to 2 panels & 8 circuits, Wonderful private & secure neighborhood with a playground. This special home needs to be seen to be fully appreciated!

Share Property

Location

5827 Casita WAY, Gilroy, CA 95020

Status

For Sale
Kimberly Macias

Kimberly Macias

TITLE

REALTOR®

LICENSE

02050986

Property Amenities

Interior
Laundry room Tub Sink, Inside, In Utility Room
Fireplace Gas Burning, Gas Log, Gas Starter, Living Room
Appliances Cooktop Gas, Dishwasher, Garbage Disposal, Hood Over Range, Microwave, Oven Built In, Oven Double, Oven Electric, Oven Self Cleaning, Refrigerator, Washer Dryer
Flooring Carpet, Laminate, Vinyl Linoleum
Total Bedrooms: 4
Half Bathrooms: 1
Full Bathrooms: 3
Other Interior Features High Ceiling, Walkin Closet
Area & Lot
Total area 3,334 Sq.Ft.
Lot Area 6,550 Sq.Ft.
Living area 3,334 Sq.Ft.
MLS® ID ML82062733
Year Built 2012
School District GilroyUnified
High School GilroyHigh
Middle School SolorsanoMiddle
Elementary School LasAnimasElementary
View Description Forest Woods,Greenbelt,Hills,Mountains
Architecture Styles Contemporary
Type Residential
Status For Sale
Exterior
Stories 2
Air conditioning Ceiling Fan, Central Forced Air, Multi_Zone
Heat type Forced Air
Water Source Public
Garage Space 2.0
Sewer Public Sewer
Parking Attached Garage, Gate Door Opener
Roof Tile
Utilities Public Utilities, Water Public
Finance
Sales Price $1,390,000
HOA Fees $157 monthly
Two-story beige home with a covered porch, stone-accented facade, and landscaped front lawn.

360 Virtual Tour

Take a tour of this property
Two-story beige home with a covered porch, stone-accented facade, and landscaped front lawn.

Schedule a Showing

I would love to help you see this beautiful home! As a full-service brokerage, I can arrange a tour. Please submit an offer and answer questions about the buying process.

Schedule a Showing

I would love to help you see this beautiful home! As a full-service brokerage, I can arrange a tour. Please submit an offer and answer questions about the buying process.

Thank you for your interest in 5827 Casita WAY, Gilroy, CA 95020. We are reviewing your request and will be in touch shortly!

Mortgage Calculator

Estimate your monthly mortgage payment, including the principal and interest, property taxes, and HOA. Adjust the values to generate a more accurate rate.

All estimates are provided for informational purposes only. Actual amounts may vary.
$0,000 Your Payment 20 15 65
$0,000 Your Payment

Work With Kimberly

Get assistance in determining current property value, crafting a competitive offer, writing and negotiating a contract, and much more. Contact me today.